

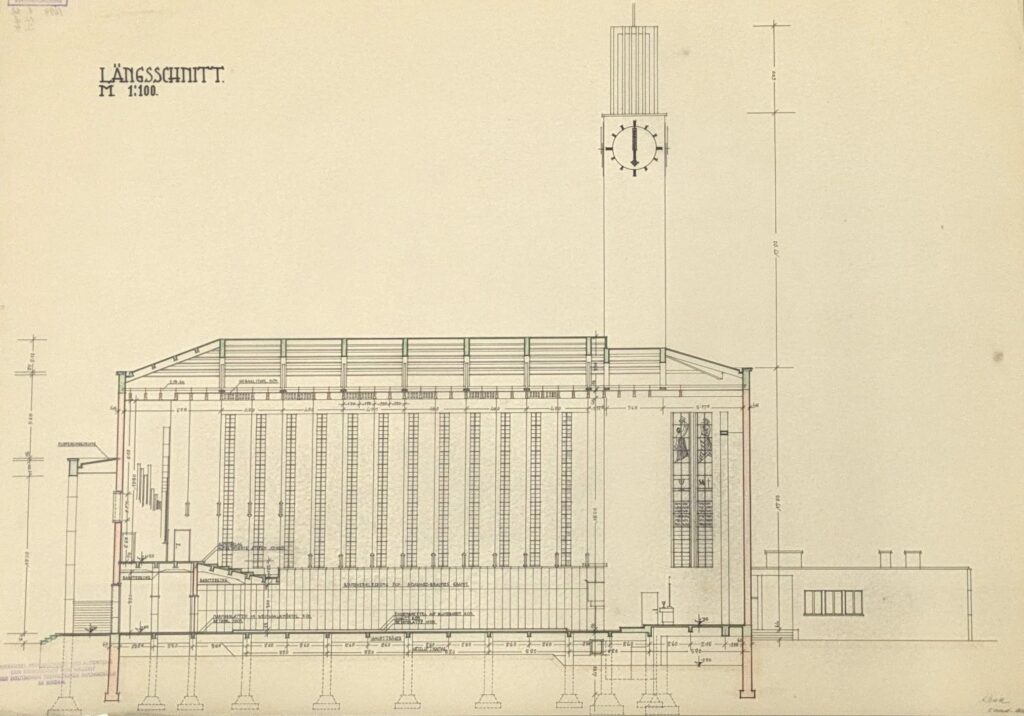
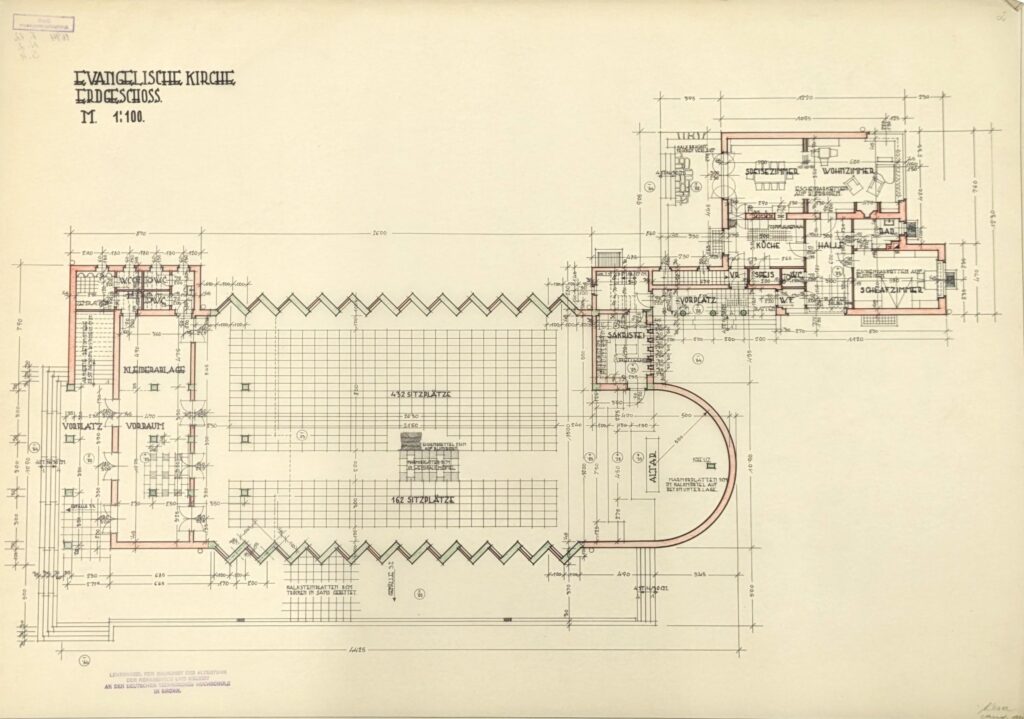
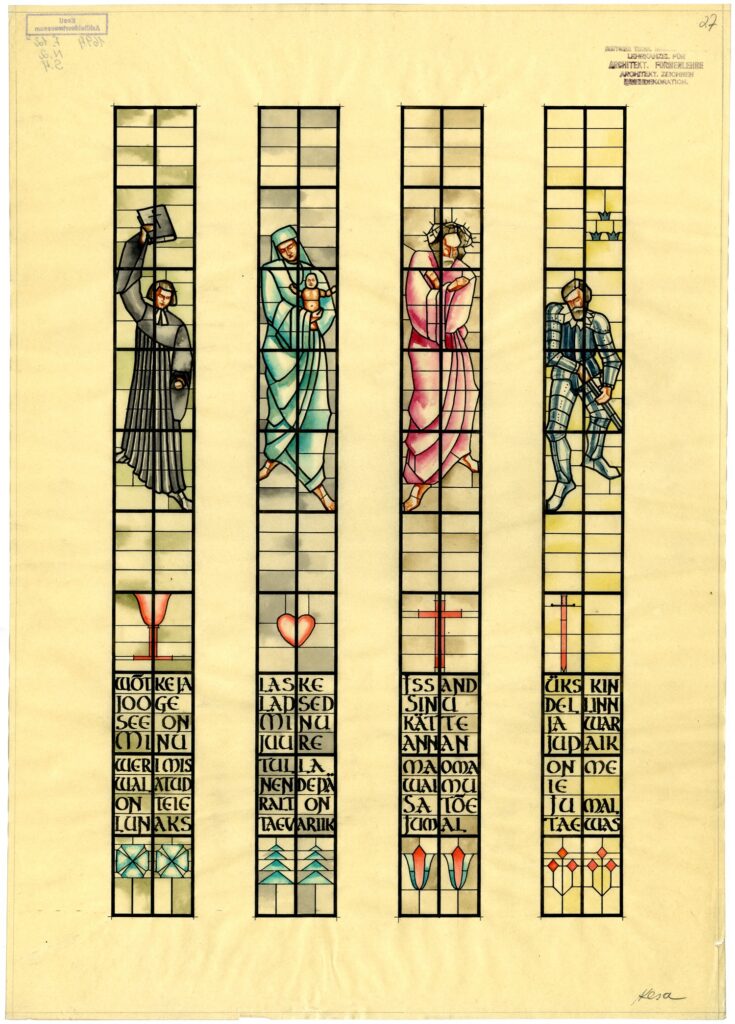
Project of the Lutheran Church. Ernst Kesa, ca 1933. MEA 12.2.4
Design of a Lutheran Church
Among the student works of Ernst Kesa from his studies at the German Higher Technical School in Brno, now held in the Estonian Museum of Architecture, an unusual church design stands out. Its appearance differs significantly from traditional Estonian sacred architecture. To understand where Kesa drew his inspiration, we must first look at the historical context of interwar Czechoslovakia.
The turning point came in 1918. With the creation of an independent state, the Evangelical Church of Czech Brethren was founded, followed two years later by the Czechoslovak Hussite Church, which connected to the legacy of the reformer Jan Hus (c. 1370–1415).
These young churches represented the new spiritual, national, and democratic identity of the newly established state, marking a clear break from the Austro-Hungarian regime and the traditional Roman Catholic Church.
From the start, they enjoyed great popularity, which resulted in a severe shortage of places for worship. This triggered a wave of building new sacred structures. Unlike decorative Catholic churches, architects chose simplicity, clean shapes, and functionality. Moreover, they designed the churches as community centers, incorporating lecture halls, theater spaces, and modern sanitary facilities.
From an art history perspective, this architecture forms an important part of Czech interwar creation. The search for a suitable style led to the adoption of progressive movement, Purism, Functionalism, and Constructivism, which aligned perfectly with the values of the new churches and the young republic. Construction relied mainly on modern materials of the time, such as reinforced concrete, smooth plaster, glass, glass blocks, and steel.
In Brno alone, several such structures were built during the 1920s and 1930s. Notable examples include the Evangelical church in Židenice designed by Miroslav Tejc (1935), the Hussite Church in Královo Pole by Josef Novák (1925), and the Hussite Church in Veveří by Jan Víšek (1928, see also Brno Architecture Manual).
This type of architecture is also reflected in a student project by Ernst Kesa. His design shares the key features of interwar Czechoslovak churches: a tall clock tower, simple geometric shapes, and horizontal bands of glass-block windows. However, the stained glass windows present an intriguing detail. Although the proposal originated at the technical university in Brno and one window directly depicts Jan Hus, as indicated by the chalice at its base, the biblical quotes are written in Estonian.
The project was donated to the Estonian Museum of Architecture in 1992 by architect Ernst Kesa.
Text: Lucie Janečková