Heili Volberg, 1970. EAM 51.1.4
Pärnu Maritime School
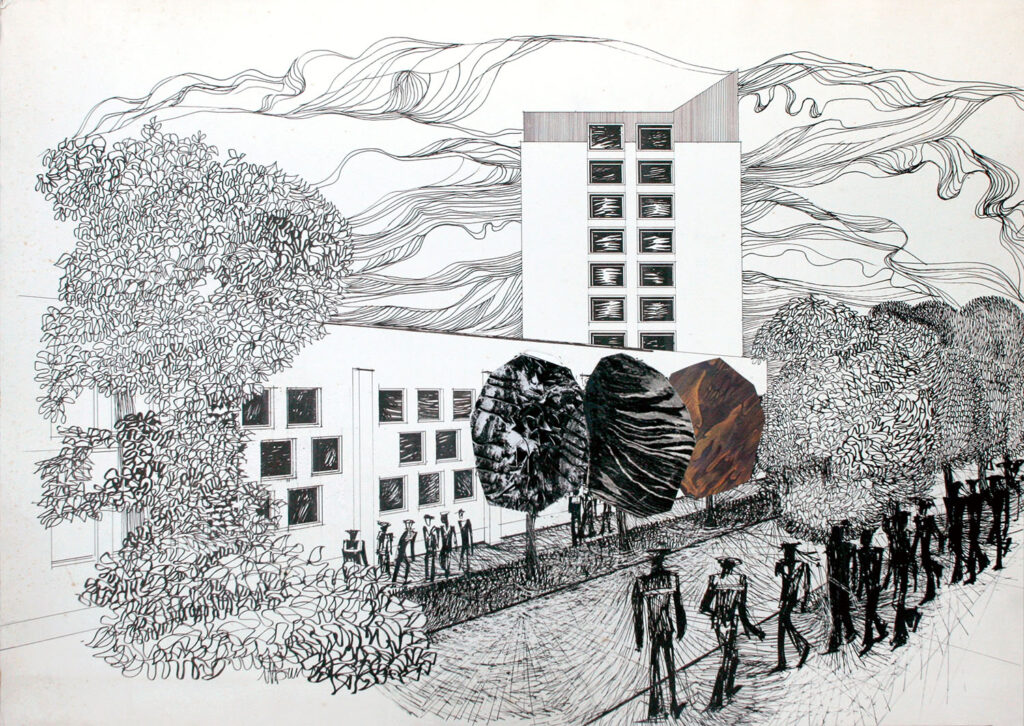
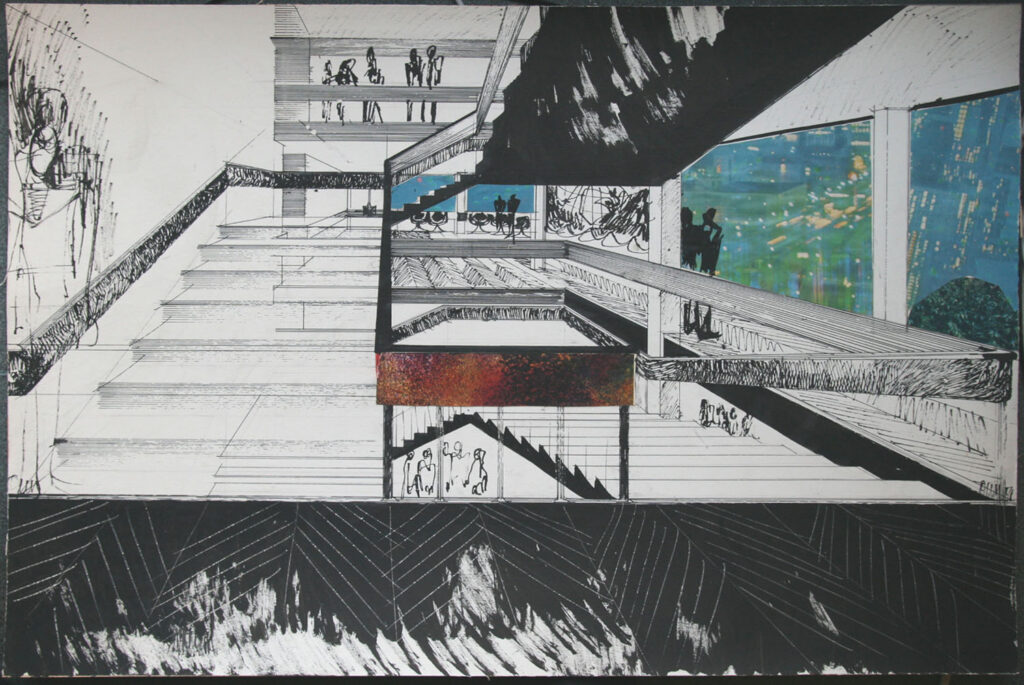
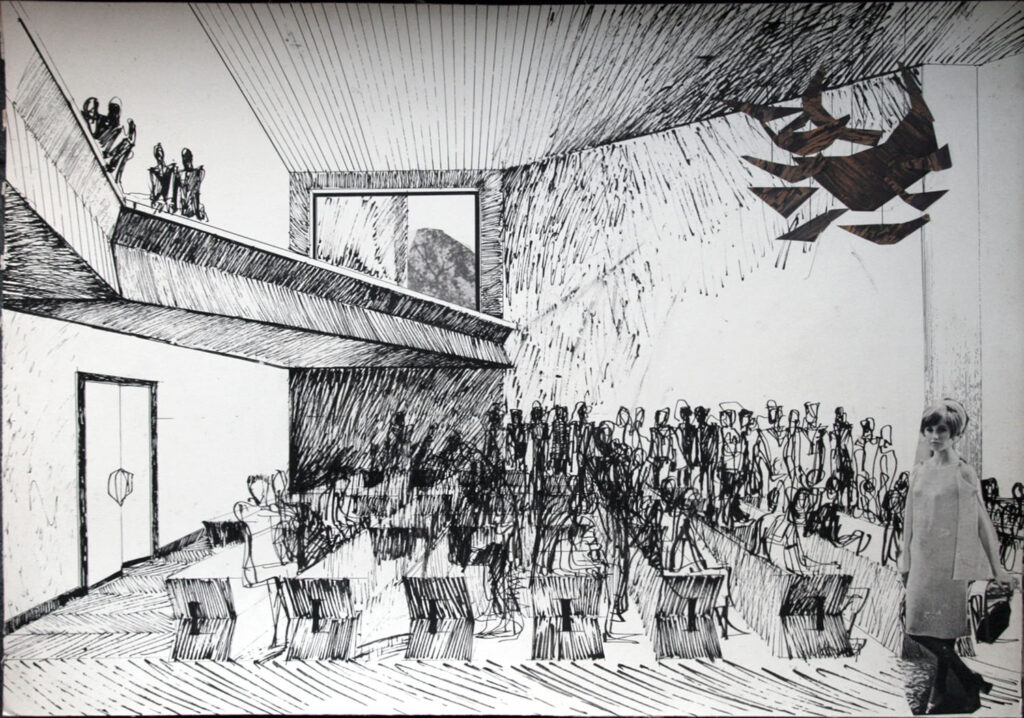
In 1970, architect Heili Volberg designed an extension to the dormitory of the maritime school located by the moat in Pärnu. Spacious classrooms, an auditoorium and a sports hall, even a hairdresser’s office, was planned in the educational building. Pärnu Maritime School was closed and the project was not completed. The school dormitory was reconstructed and the Viiking health center was opened in the building at the beginning of August 1993. The boards of Pärnu Maritime School were designed by interior architect Aate-Heli Õun using the collage technique. The work was donated to the museum by architect Heili Volberg-Raig in 2013. Text: Anna-Liiza Izbaš
(klick on the picture to see more illustrations)
Tõnis Mihkelson, 1936. EAM 2.6.53
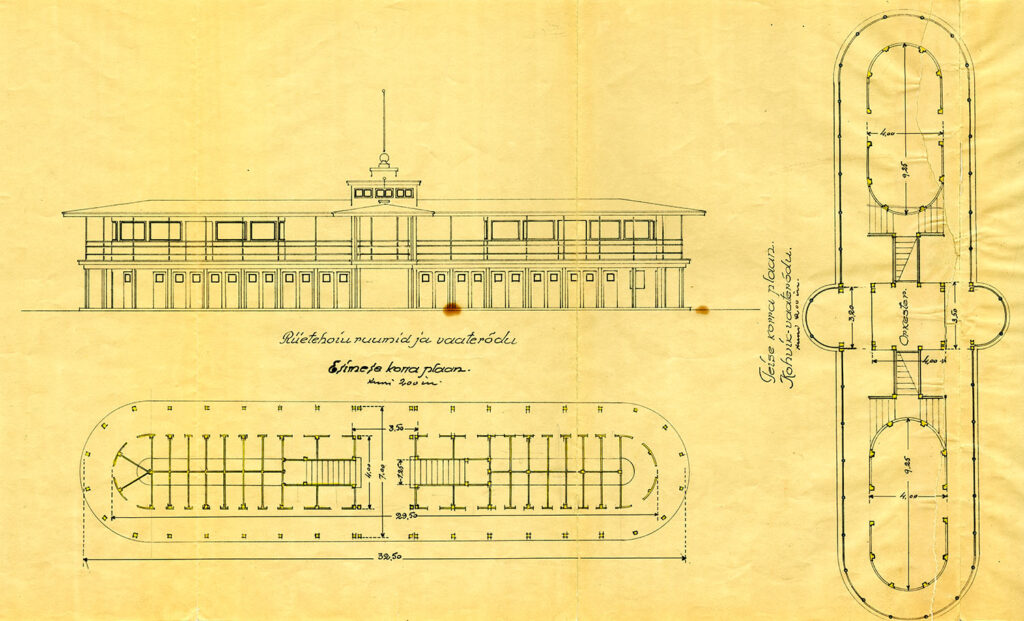

Mustamäe bathing facility
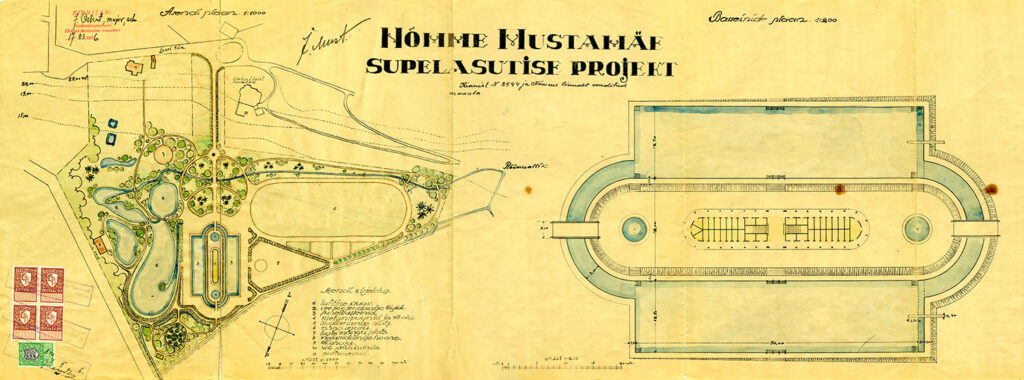
Under the lead of entrepreneur Johan Must, a bathing facility was built in Nõmme under the slope of Mustamäe. The town of Nõmme granted a construction permit for the facility in 1927, but the construction work was delayed due to land ownership disputes. In 1934, Johan Must acquired the necessary land. He received a loan from the Ministry of Economy to build a bathing facility, construction work began in the fall of 1935. Mustamäe bathing facility was designed by architect Tõnis Mihkelson. In 1936, a cafe building and a 50-meter swimming pool were completed. A year later, changing rooms, another slightly deeper pool, a water jumping tower and a swan pond were opened. In order to obtain a water temperature suitable for swimming, cold spring water was directed through four pre-heating pools, and artificial waterfalls were built to ensure water quality. A functionalist wooden cafe building was located between the two swimming pools. There were dressing rooms on the first floor, a balcony and a separate area for the orchestra on the second floor. In addition, a staircase was planned on the slope of Mustamäe, which led to Nõmme’s garden city. Domestic and international swimming competitions were held in the swimming pools, chess tournaments were regularly held in the cafe building. In winter, people could enjoy winter swimming and ice skating.The cafe building of the Mustamäe bathing facility was destroyed in 1974. Text: Anna-Liiza Izbaš
(klick on the picture to see more illustrations)
Veljo Kaasik, 1982. EAM K 31
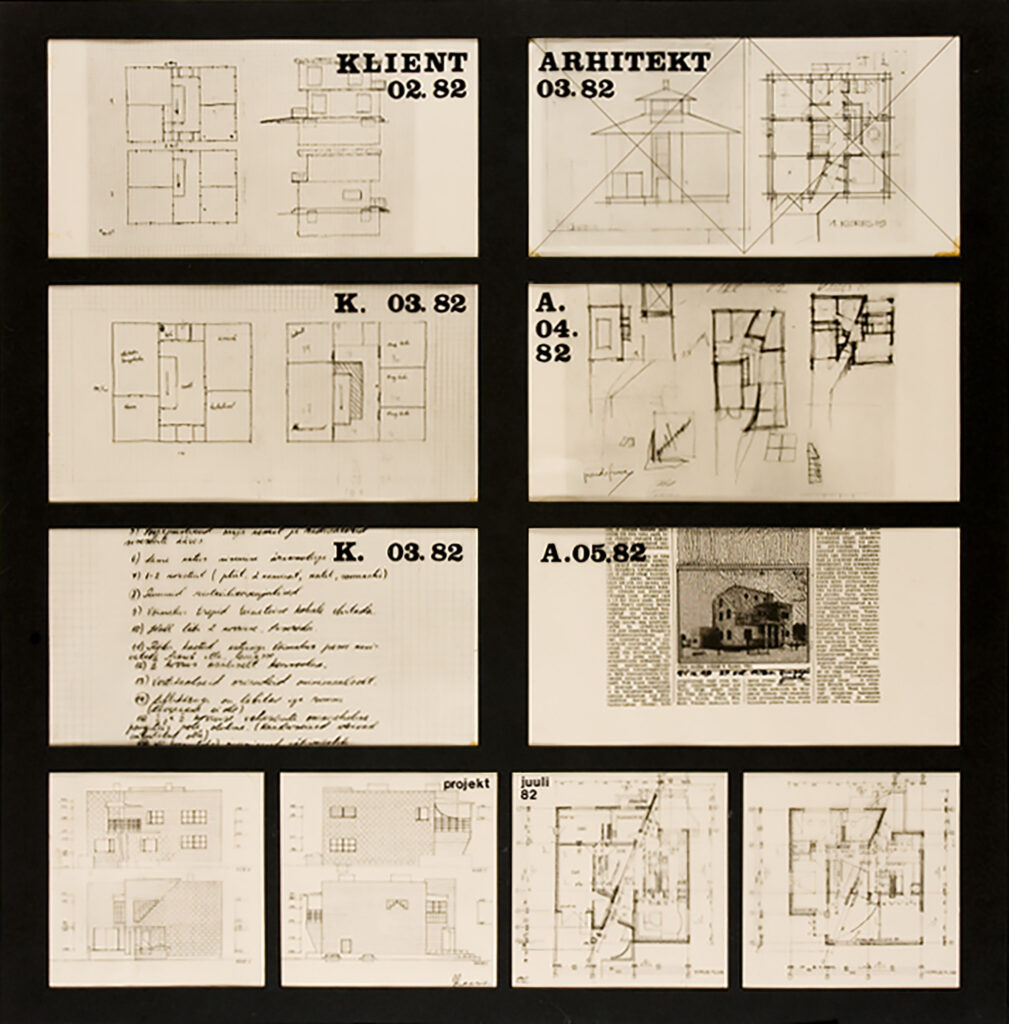
Dialogue “Client-architect”
“Client-architect” by Veljo Kaasik is a visual dialogue between the architect and the client. The work depicting the design process of a private house located on Nisu Street in Tartu shows how the building is completed in cooperation between an ambitious architect and a demanding client. Both parties are connected to each other from the planning of the building until its completion. The architect’s imaginative ideas are often influenced by the different sense of aesthetic and disagreements of the parties involved. Mostly, compromises are made. The final result is more or less different than originally planned. Veljo Kaasik’s work was on display at the exhibition of ten architects in the salon of the Tallinn Art Hall Gallery (exhibition 23.12.1982–9.01.1983). Text: Anna-Liiza Izbaš
August Volberg, Heili Volberg, 1958. EAM 31.1.37
Writers’ House
The Writers’ House in Tallinn old town was opened in the spring of 1963. The project of the four-storey building was designed by the architects August and Heili Volberg at the national design institute “Estonprojekt” in 1958. The seemingly laconic Writers’ House is characterized by the rationality typical of modernism. The regularly spaced windows indicate the different functions of the building – spaces for public use are located behind the large windows, private living spaces are hidden behind the smaller three-part windows. The building is connected to the historical architectural environment by a high pitched roof that fits the rooftop landscape of the old town. On the ground floor next to Harju Street, there was a book store called “Lugemisvara” with large display windows. On the corner of Harju and Vana-Posti streets, the cafe “Pegasus” with a modern interior design is located on three floors. A vestibule with a wardrobe and auxiliary rooms were originally planned in the first floor. On the next two floors are the halls of the cafe, the windows of which offer a view of St. Nicholas Church, the verdant green area and the Eduard Vilde monument. The floors of the cafe are connected by a spiral staircase. The premises of the Estonian Writers’ Union and a 150-seat meeting hall with an expressive black ceiling are located in the three-storey part of the building facing Kuninga Street. There was also space for the editors of the “Looming” magazine and the Literary Fund. In addition to the public function, two to five room apartments for writers and their families were planned in the building. In the larger apartments, one room was planned as a writer’s workspace. During the later reconstruction, the fifth floor of the house, under the roof, was built. Text: Anna-Liiza Izbaš
(klick on the picture to see more illustrations)
Anton Soans, Edgar Johan Kuusik, 1932-1933. EAM 16.1.39
Sketches of the facade of the Tallinn Art Hall
Designed by architects Anton Soans and Edgar Johan Kuusik, the Tallinn Art Hall is one of the most outstanding examples of functionalism in Estonia. In order to find the most suitable facade design, the architects sketched different solutions – the drawings show different designs for the entrance to the building, the arrangement of windows and the details on the facade. The facade solution of the building also changed slightly during the construction works, when the initially planned round windows were replaced with vertical niches. The cornerstone of the Tallinn Art Hall was laid on August 29, 1933, and it was officially opened with an art exhibition on September 15, 1934. The modernity of the originally five-storey building with a T-shaped ground plan is emphasized by the main entrance of the building that is stepping back from the street line and the central part of the front facade that is resting on two pillars, as well as the flat roof of the building. The glass screen located in the middle of the facade, as if placed inside a frame, connects the artists’ studios, office spaces and exhibition hall located on different floors on the facade into one. In 1937, the bronze figures “Work” and “Beauty” designed by the sculptor Juhan Raudsepp were placed in the niches of the facade. According to the project of Edgar Johan Kuusik, the last floor of the Art Building was rebuilt in 1962, as a result of which the building became as high as the adjacent Art Foundation building (architect Alar Kotli). In 1993, Ado Soans, son of Anton Soans, donated the facade drawings to the museum. Text: Anna-Liiza Izbaš
(klick on the picture to see more illustrations)
Edgar Johan Kuusik, 1931. EAM 7.1.76
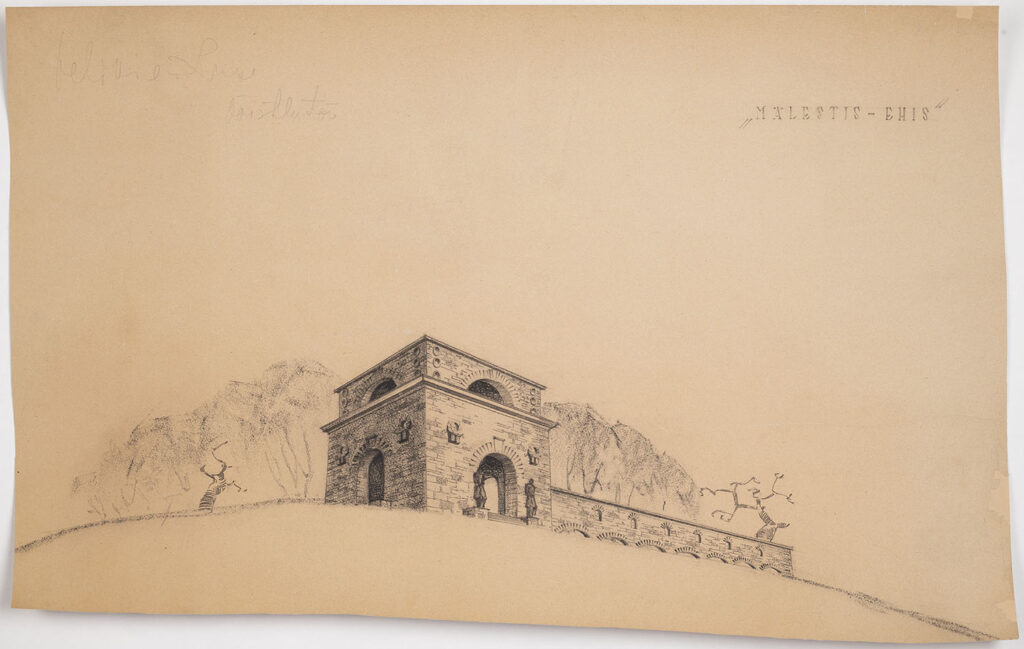
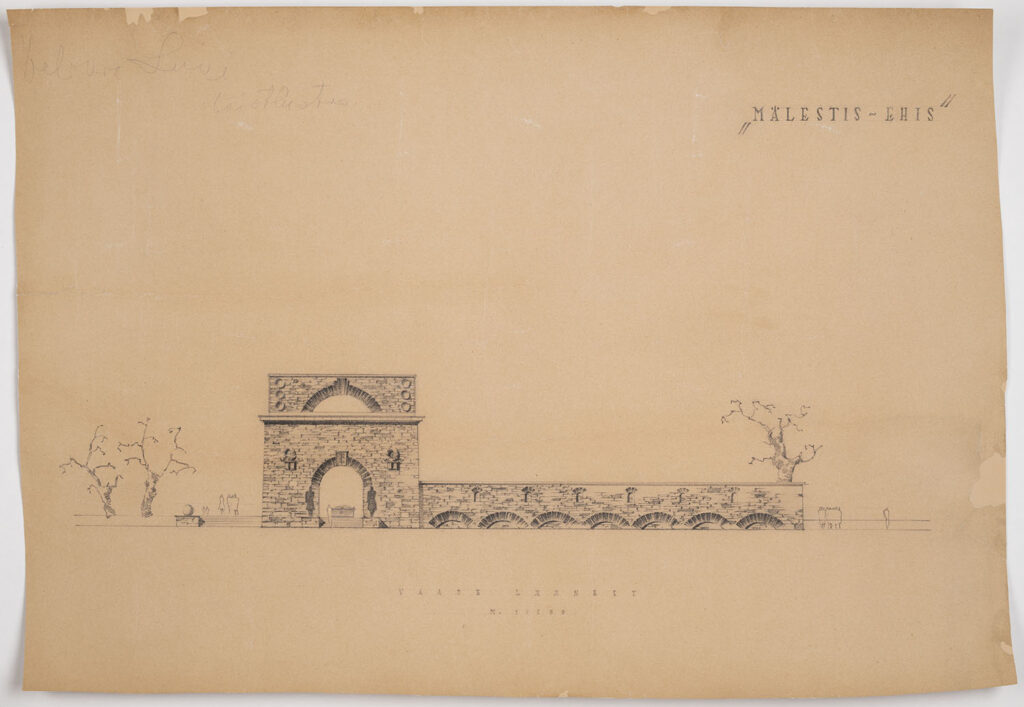
The War of Independence monument competition work “Mälestis-ehis”
The story of the monument begins in the 1920s, when the statue of Peter I standing on the Freedom Square was taken down (1922) and it was decided to erect a statue of the War of Independence in its place. The construction of the monument delayed, and instead a massive limestone memorial-mausoleum designed by Edgar Johan Kuusik was erected at the Defence Forces Cemetery (1928). At the end of 1930, when the competition for the construction of a War of Independence monument on Harjumäe was announced, Edgar Johan Kuusik in cooperation with Elmar Lohk submitted two works for the competition. The competition entry with the keyword “Mälestis-ehis” repeats the same motif as the memorial-mausoleum in the cemetery – a massive cubic volume with four arches opening towards the four cardinal directions. However, the prize went to the authors’ second work “Pro Patria”. Later, Kuusik used the same style at the gate building of the Defence Forces Cemetery (1938). The competition work “Mälestis-ehis” was donated to the museum by the E. J. Kuusik family in 2021, the drawings were conserved in Conservation and Digitisation Centre Kanut. Text: Anne Lass
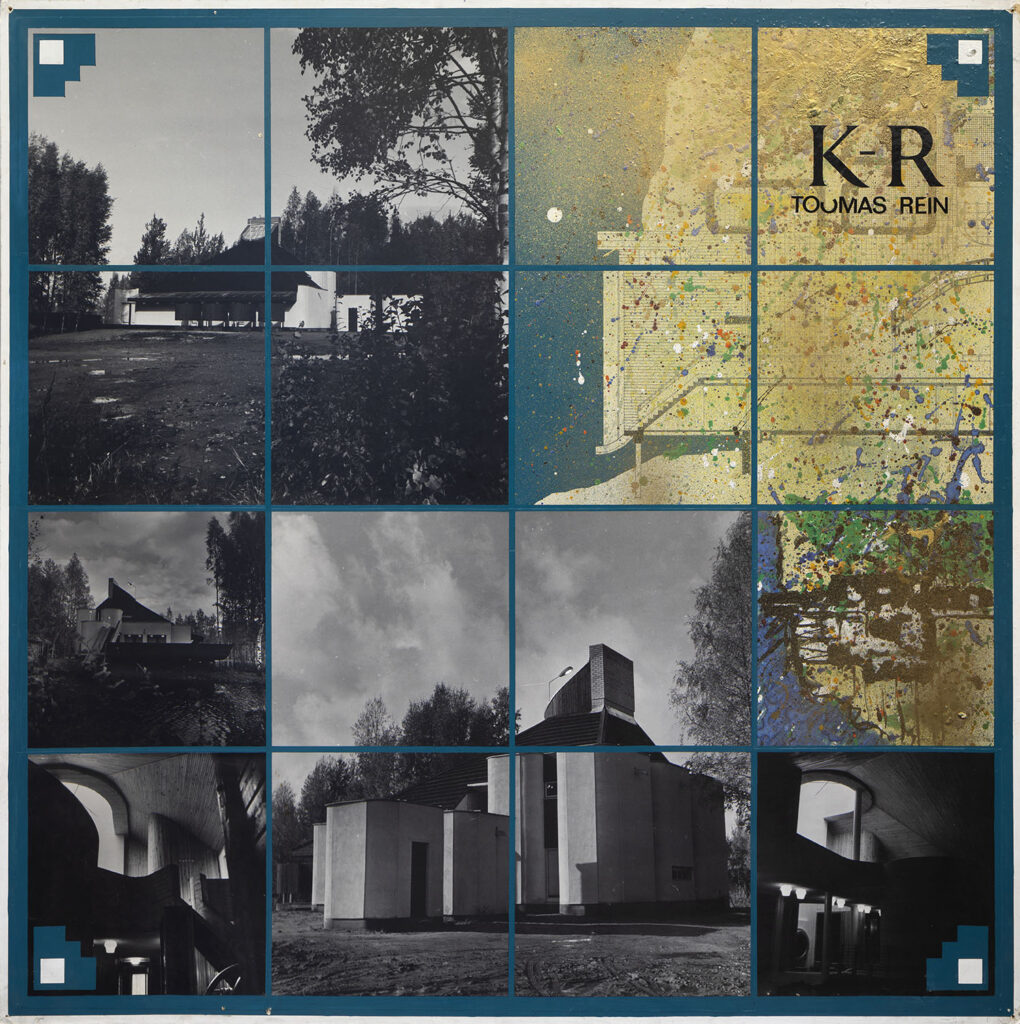
Toomas Rein, 1983. EAM 48.2.8
Sauna in Kobela
The Linda kolkhoz sauna, designed by architect Toomas Rein, is located in the small village of Kobela in Võru County and is one of the great examples of Estonian rural architecture. Articulated volumes, rounded corners and a red high pitched roof give character to the two-storey building, red wooden details on the windows and doors add contrast to the white facade. The sculptural exterior of the building is also reflected in the interior designed by interior architect Aulo Padar. On the first floor there was a common room with a fireplace, utility rooms and an indoor pool, on the second floor there was a sauna and laundry rooms. An indoor slide between the two floors led from the hot sauna to the cooling indoor pool. From the second floor there is also an access to the terrace of the building, from there a slide and stairs lead to the pond next to the sauna. During the renovation in the early 1990s, the function of some rooms changed and a club started to operate in the building – the indoor pool was covered with a floor and the indoor slide was demolished, the light shaft on the second floor and the glass roof were closed. The composition merges architecture, geometry and abstract painting – black and white architectural photos are arranged in a regular grid, the cross-section of the building and the ground plan are covered by a layer of gold paint and colour spots. Text: Anna-Liiza Izbaš