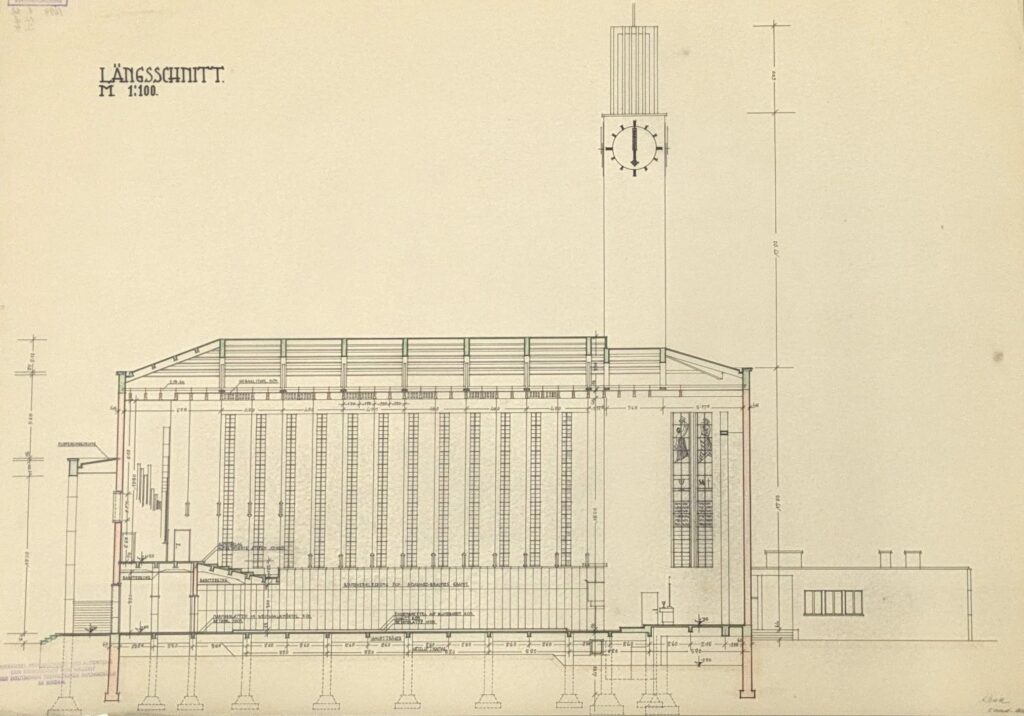
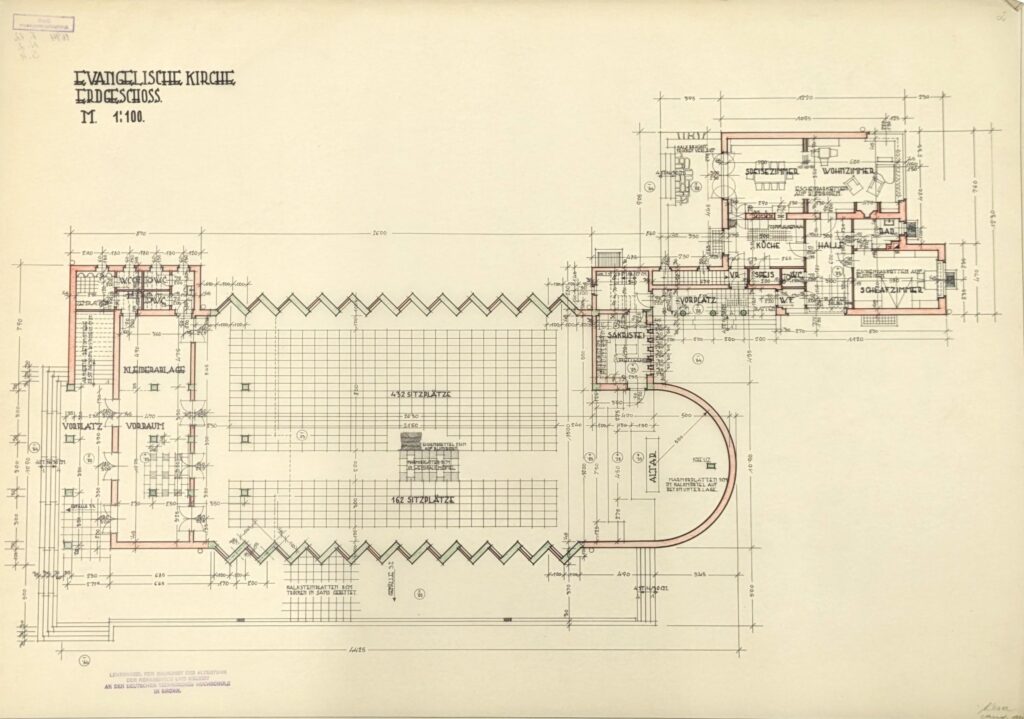
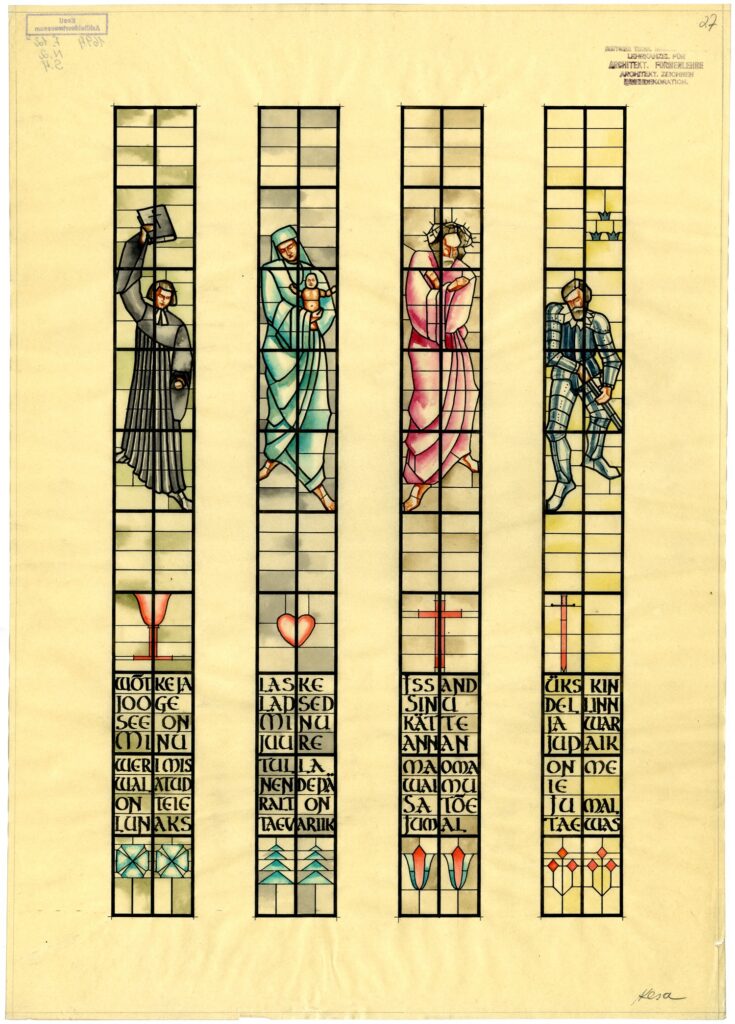
Project of the Lutheran Church. Ernst Kesa, ca 1933. MEA 12.2.4
Design of a Lutheran Church
Among the student works of Ernst Kesa from his studies at the German Higher Technical School in Brno, now held in the Estonian Museum of Architecture, an unusual church design stands out. Its appearance differs significantly from traditional Estonian sacred architecture. To understand where Kesa drew his inspiration, we must first look at the historical context of interwar Czechoslovakia.
The turning point came in 1918. With the creation of an independent state, the Evangelical Church of Czech Brethren was founded, followed two years later by the Czechoslovak Hussite Church, which connected to the legacy of the reformer Jan Hus (c. 1370–1415).
These young churches represented the new spiritual, national, and democratic identity of the newly established state, marking a clear break from the Austro-Hungarian regime and the traditional Roman Catholic Church.
From the start, they enjoyed great popularity, which resulted in a severe shortage of places for worship. This triggered a wave of building new sacred structures. Unlike decorative Catholic churches, architects chose simplicity, clean shapes, and functionality. Moreover, they designed the churches as community centers, incorporating lecture halls, theater spaces, and modern sanitary facilities.
From an art history perspective, this architecture forms an important part of Czech interwar creation. The search for a suitable style led to the adoption of progressive movement, Purism, Functionalism, and Constructivism, which aligned perfectly with the values of the new churches and the young republic. Construction relied mainly on modern materials of the time, such as reinforced concrete, smooth plaster, glass, glass blocks, and steel.
In Brno alone, several such structures were built during the 1920s and 1930s. Notable examples include the Evangelical church in Židenice designed by Miroslav Tejc (1935), the Hussite Church in Královo Pole by Josef Novák (1925), and the Hussite Church in Veveří by Jan Víšek (1928, see also Brno Architecture Manual).
This type of architecture is also reflected in a student project by Ernst Kesa. His design shares the key features of interwar Czechoslovak churches: a tall clock tower, simple geometric shapes, and horizontal bands of glass-block windows. However, the stained glass windows present an intriguing detail. Although the proposal originated at the technical university in Brno and one window directly depicts Jan Hus, as indicated by the chalice at its base, the biblical quotes are written in Estonian.
The project was donated to the Estonian Museum of Architecture in 1992 by architect Ernst Kesa.
Text: Lucie Janečková
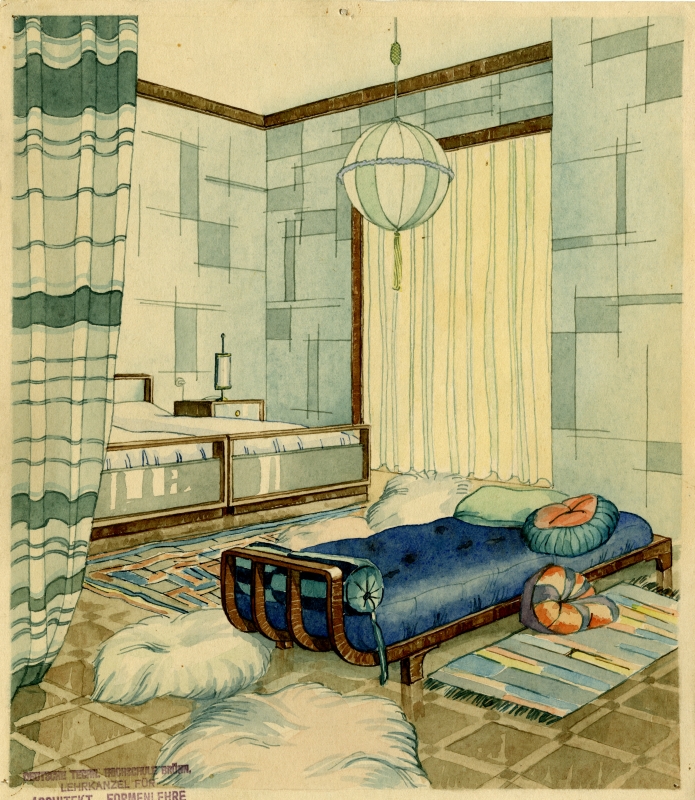
Ernst Kesa schoolwork at German Technical University in Brno, ca 1933. MEA 12.2.7
Ernst Kesa and His Studies at the German Technical University in Brno
Ernst Kesa studied in Brno during the first half of the 1930s, when the university’s golden era began to face the impact of the economic crisis. The local German Technical University was exceptionally popular among international students, who made up nearly half of its 1,740 enrolled students. This high interest was due to instruction conducted entirely in German, as well as the school’s excellent reputation as a scientific institution competing with Vienna. For Estonian students, this environment was a natural choice: thanks to Estonia’s Baltic-German history, German was a common second language, so there was no language barrier.
The first twelve Estonian students enrolled in 1924, and their numbers grew steadily. A major boost came in 1929 with the introduction of visa-free travel between Czechoslovakia and Estonia. For Estonians, the German Technical University in Brno became the second most popular European university after Danzig (Gdańsk). They were attracted by the high quality of education and the relatively low tuition and living costs compared to Western Europe. During the interwar period, Estonian students made up an average of 2.2% of all foreign students at the school.
Ernst Kesa and his brother August, who studied insurance science at the university, entered a prestigious and distinctly international environment in early 1930s. During their studies, the school underwent significant modernization. A clear example was the opening of the brand-new student canteen on Údolní Street, designed by Professor Vinzenz Baier, which provided very affordable dining.
Housing options varied dramatically depending on the students’ finances. The most popular place was the comfortable Lindenheim student dormitory beneath Špilberk Castle. In contrast, the Fischerheim dormitory served as a harsh temporary residence without basic amenities, where up to 30 people shared a single room. From December 1933, the Neuer Heim dormitory on Lipová Street offered better living conditions. Students who could not secure a spot in the dormitories had to rent private rooms, which were often twice as expensive and usually offered only small, dark quarters.
However, the greatest burden was the cost of studying itself. Foreign students paid double the tuition of local Czechoslovak students and were subject to an additional fee for foreigners. As the economic crisis deepened, studying became up to four times more expensive for international students, leading to a massive outflow after 1932. Since the Kesa family came from a modest rural background and was not wealthy, it is likely that the brothers received scholarships—either from the Estonian government to support young experts, or directly from the school, which offered financial aid to talented students.
The curriculum at the Brno Technical University was different from today’s system. Students had to personally visit individual instructors to register for specific lectures or practical courses, and have their enrollment confirmed by the professor’s signature. Ernst Kesa thus studied at the institutes of structural engineering, bridge building, and technical drawing. He studied technical drawing under Emil Tranquillini, an architect and a respected educator originally from Vienna, who gained great authority in Brno and eventually became a dean and rector. Alongside technical drawing, he taught students architectural ornamentation and lectured on medieval building techniques. Education at this prestigious yet traditional institution required absolute precision, which remains evident in Kesa’s surviving student drawings today. The education relied not only on theoretical lectures, but hands-on training played a crucial role. Students spent a significant amount of time in drawing rooms, laboratories, and workshops.
However, the German Technical University did not have an easy position in interwar Brno and faced opposition from the Czechoslovak public. There was strong local rivalry with the parallel Czech Technical University, which was recognized as a global center of modern functionalist architecture. Czechoslovaks viewed the German Technical University with distrust, seeing it as a conservative symbol of the old Austro-Hungarian Empire that remained isolated from the city’s Czech majority and the ideals of the new republic. These social tensions further escalated during the 1930s with the rise of Nazism in Germany.
Schoolworks of Ernst Kesa made at German Technical University at Brno in 1931–1936 were donated to the Estonian Museum of Architecture by the architect himself at 1992 among with multiple projects and photos (82 archivals). Personal fond 12 – Ernst Kesa was created.
Text: Lucie Janečková
Tõnis Mihkelson, 1936. EAM 2.6.53
Mustamäe bathing facility
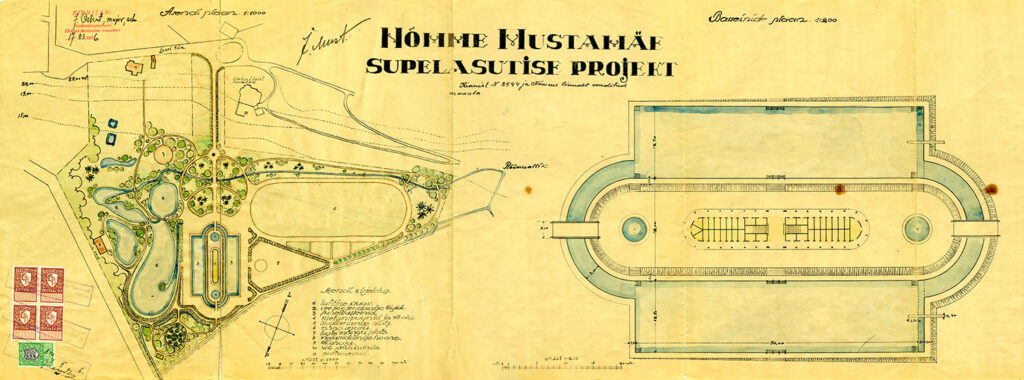
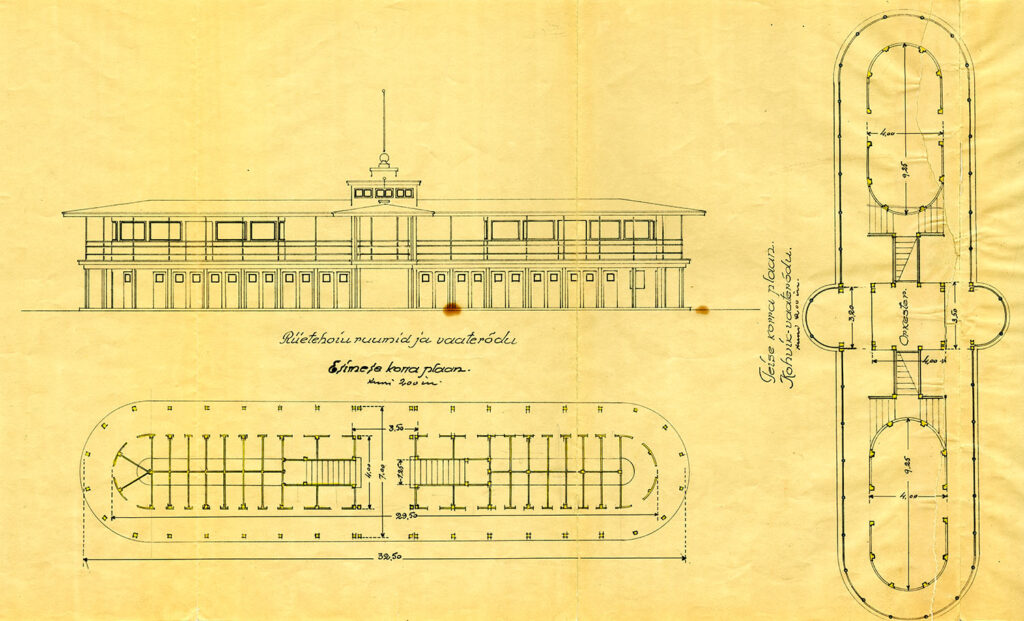

Under the lead of entrepreneur Johan Must, a bathing facility was built in Nõmme under the slope of Mustamäe. The town of Nõmme granted a construction permit for the facility in 1927, but the construction work was delayed due to land ownership disputes. In 1934, Johan Must acquired the necessary land. He received a loan from the Ministry of Economy to build a bathing facility, construction work began in the fall of 1935. Mustamäe bathing facility was designed by architect Tõnis Mihkelson. In 1936, a cafe building and a 50-meter swimming pool were completed. A year later, changing rooms, another slightly deeper pool, a water jumping tower and a swan pond were opened. In order to obtain a water temperature suitable for swimming, cold spring water was directed through four pre-heating pools, and artificial waterfalls were built to ensure water quality. A functionalist wooden cafe building was located between the two swimming pools. There were dressing rooms on the first floor, a balcony and a separate area for the orchestra on the second floor. In addition, a staircase was planned on the slope of Mustamäe, which led to Nõmme’s garden city. Domestic and international swimming competitions were held in the swimming pools, chess tournaments were regularly held in the cafe building. In winter, people could enjoy winter swimming and ice skating.The cafe building of the Mustamäe bathing facility was destroyed in 1974. Text: Anna-Liiza Izbaš
(klick on the picture to see more illustrations)
Anton Soans, Edgar Johan Kuusik, 1932-1933. EAM 16.1.39
Sketches of the facade of the Tallinn Art Hall
Designed by architects Anton Soans and Edgar Johan Kuusik, the Tallinn Art Hall is one of the most outstanding examples of functionalism in Estonia. In order to find the most suitable facade design, the architects sketched different solutions – the drawings show different designs for the entrance to the building, the arrangement of windows and the details on the facade. The facade solution of the building also changed slightly during the construction works, when the initially planned round windows were replaced with vertical niches. The cornerstone of the Tallinn Art Hall was laid on August 29, 1933, and it was officially opened with an art exhibition on September 15, 1934. The modernity of the originally five-storey building with a T-shaped ground plan is emphasized by the main entrance of the building that is stepping back from the street line and the central part of the front facade that is resting on two pillars, as well as the flat roof of the building. The glass screen located in the middle of the facade, as if placed inside a frame, connects the artists’ studios, office spaces and exhibition hall located on different floors on the facade into one. In 1937, the bronze figures “Work” and “Beauty” designed by the sculptor Juhan Raudsepp were placed in the niches of the facade. According to the project of Edgar Johan Kuusik, the last floor of the Art Building was rebuilt in 1962, as a result of which the building became as high as the adjacent Art Foundation building (architect Alar Kotli). In 1993, Ado Soans, son of Anton Soans, donated the facade drawings to the museum. Text: Anna-Liiza Izbaš
(klick on the picture to see more illustrations)
Edgar Johan Kuusik, 1931. EAM 7.1.76
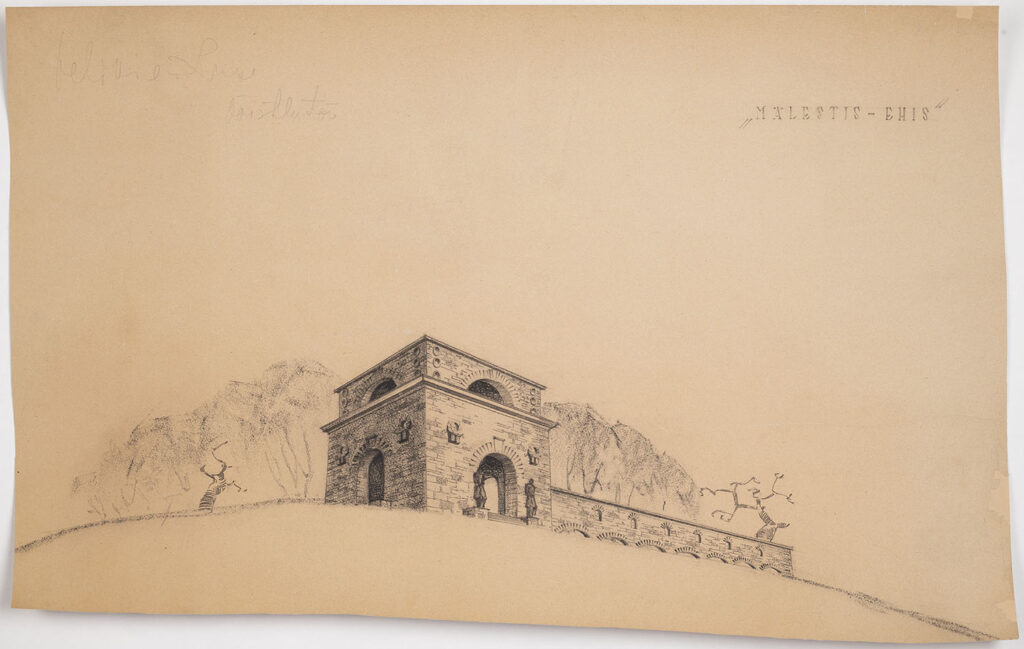
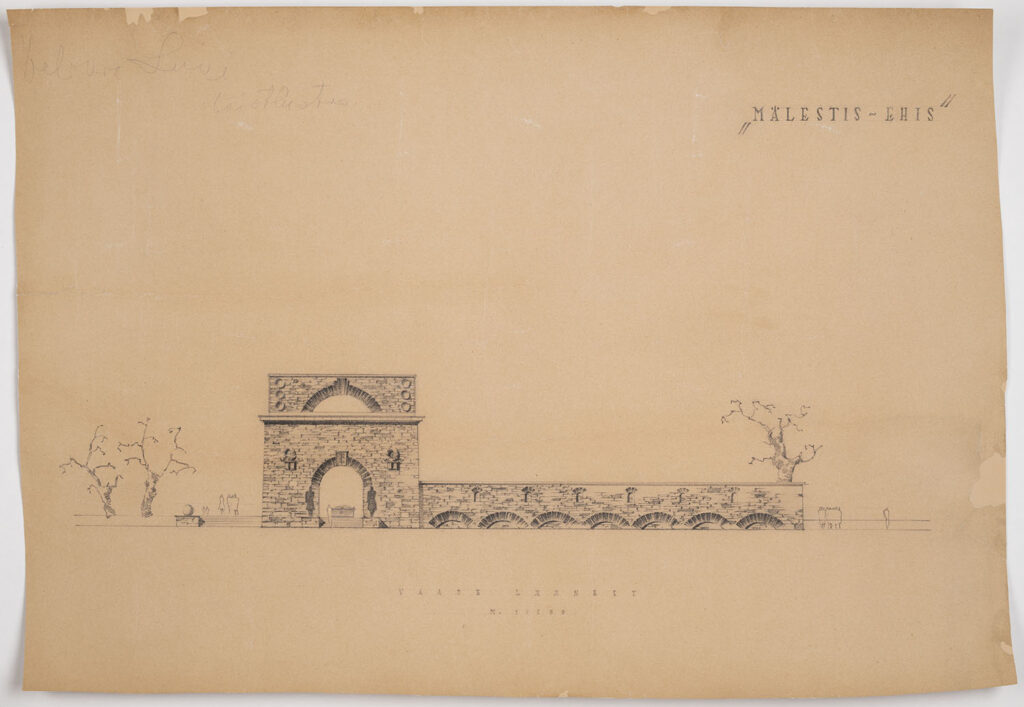
The War of Independence monument competition work “Mälestis-ehis”
The story of the monument begins in the 1920s, when the statue of Peter I standing on the Freedom Square was taken down (1922) and it was decided to erect a statue of the War of Independence in its place. The construction of the monument delayed, and instead a massive limestone memorial-mausoleum designed by Edgar Johan Kuusik was erected at the Defence Forces Cemetery (1928). At the end of 1930, when the competition for the construction of a War of Independence monument on Harjumäe was announced, Edgar Johan Kuusik in cooperation with Elmar Lohk submitted two works for the competition. The competition entry with the keyword “Mälestis-ehis” repeats the same motif as the memorial-mausoleum in the cemetery – a massive cubic volume with four arches opening towards the four cardinal directions. However, the prize went to the authors’ second work “Pro Patria”. Later, Kuusik used the same style at the gate building of the Defence Forces Cemetery (1938). The competition work “Mälestis-ehis” was donated to the museum by the E. J. Kuusik family in 2021, the drawings were conserved in Conservation and Digitisation Centre Kanut. Text: Anne Lass
-
-

Lantern drawing of the President’s Office, Alar Kotli, 1938
Alar Kotli, 1938. EAM 2.9.2
Lantern drawing of the President’s Office
The main entrance of the President’s Office is flanked by lanterns featuring abundant rosettes and leaf motifs which comprise an integral whole with the Neo-Baroque architecture. Seeing as this is a representative building, there are sockets for flag poles above the lanterns. The drawing also depicts a familiar motif from the coat of arms of Estonia – a bronze leopard (by sculptor Voldemar Mellik) set to guard the doorway on both sides. This pencil drawing was part of the colletion given to the museum in 1993 via firm Eesti Ehitusmälestised. Text: Sandra Mälk
Erika Nõva, 1939. EAM 2.6.34
The competition project of physical culture centre “Siseõu”. II prize
Sports and physical culture become the keywords of modern life in the mid-1930s. Planning a representative sports building in Tallinn become on the agenda. A suitable location was found in the Falkpark (today Falgi Park) located at Toompuiestee. In November 1938, the architectural competition was announced. The plan was grandiose: the building had to hold a main hall (20×40 m) for gymnastics, basketball and volleyball, tennis, wrestling, weightlifting and other fields. The stands had seats for 4,500 spectators. Another large room group consisted of a swimming pool (14×25 m) and two saunas, and the third was a gymnasium. In addition to training, dressing and washrooms, office spaces and apartments for officials were also planned. The international competition ended in April 1939. Finnish architects Enn Muistre and Einar Teräsvirta won the first prize, the third prize went to Latvian architect Arturs Reinfelds. Erika Nõva, one of the first female architects in Estonia, received the second prize. The award committee highlighted Nõva’s urban-planningly successful solution “… because the semicircular forms relate architecturally well to multi-directional streets.” The solution of the main hall, the swimming pool and the central part of the building was called magnificent / Eesti Arhitektuur. Varamu arhitektuuri osakond nr 3, 1939/. Erika Nõva recalls: “This job started to bother me. I thought I don’t deserve it, but I couldn’t give up the thought either. Little by little, I began to observe related examples from foreign magazines and tried to sketch it according to the program. When I showed these sketches to Kotli and Soans /… /, they encouraged me to continue working.” / Erika Nõva. Minu töö ja elu. Tallinn, 2006, p. 61/. What follows is a long and cheerful description of the work-hours at night, the draftsman’s assistant Tsinovski (Nopski), the nerve-wracking moments when sending off the work at the post office of Nõmme station, the victory celebration at the “Ehitaja” office and later at Mustamäe’s home. Text: Anne Lass
-
-
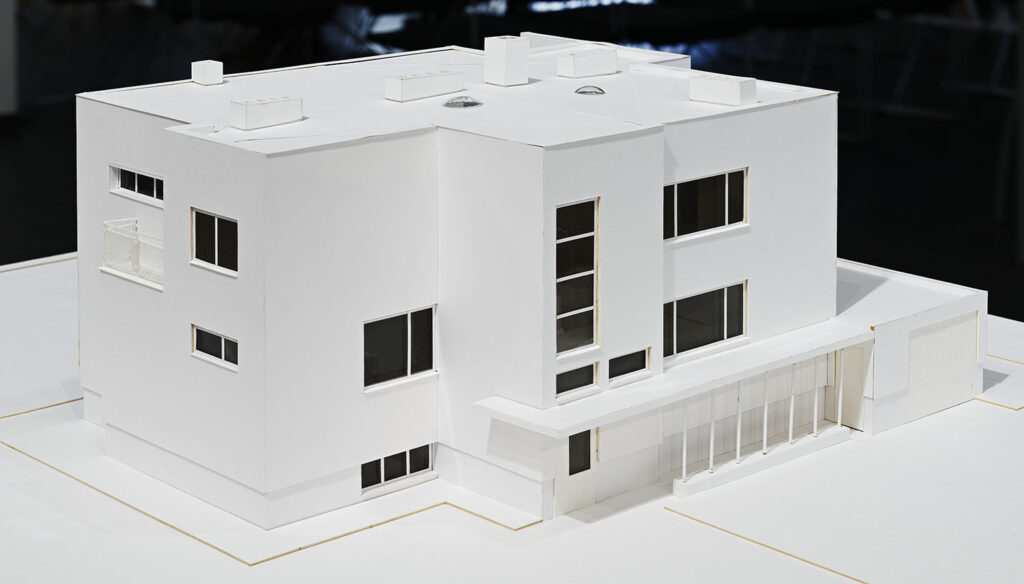
Villa Tammekann makett, autor Peet Veimer
Alvar Aalto, 1932. Maquette: Peet Veimer. EAM MK 47
Villa Tammekann in Tartu
February 3 is the 125th anniversary of the birth of the world-famous Finnish architect Alvar Aalto. The private residence of the University of Tartu professor August Tammekann at Kreutzwaldi st. 6 Tartu is the only completed building in Estonia designed by architect Aalto. The flat roofed, two-storey functionalist building was partially completed in 1933. According to the style’s principles, the building’s facade reflects the usage of the interior spaces. On the street side, a stairwell rises behind the vertical window, on the courtyard side, the central element is the wide ribbon window of the living room with a fireplace located at the bottom of the window. The flat roof of the house, which was not widespread at the time, caused a lot of discussion among the locals and was even considered as an anti-God phenomenon. The villa was rebuilt into an apartment building during the Soviet period. In 1994, the building was returned to Professor Tammekann’s offspring, in the 1998 University of Turku bought the building. The villa was restored according to Alvar Aalto’s project in 2000. Today, the Granö Centre of the universities of Turku and Tartu is located in the building.
The maquette of Villa Tammekann was made for the Estonian Architecture Museum exhibition “Aalto: three projects in Estonia” by Peet Veimer in 1998. Text: Anna-Liiza Izbaš
-
-
-

First floor plan
-
-

Second floor plan
-
-

Floor plan of fifth and sixth floor

Eugen Sacharias, 1936. EAM 2.2.320
Office and Residential Building at Pärnu Road
The seven-storey building on the corner of Pärnu Road and Väike-Karja Street is one of the most representative rental houses built in the second half of the 1930s in the center of Tallinn. The project was commissioned from Eugen Sacharias (1906–2002) by the association “Elamu”. On the ground floor there were and still are business premises, on the first floor offices and on the higher floors there were multi-room apartments with all amenities, bathrooms and maid’s rooms. As there were several doctors among the tenants at that time, this house has also been called the so-called doctors’ house. On the seventh floor of the building were the offices of the architect Sacharias.
The Baltic-German architect Eugen Sacharias was born on April 21, 1906, who studied at the Technical University of Prague in 1925–1931. As a talented and enterprising young architect, he first helped Eugen Habermann design the so-called Urla House on 10 Pärnu Road, after which he founded his own office. In the following ten years almost 40 apartment building projects were completed. That shaped the representative visual of Tallinn as the capital. In 1941, Sacharias left to Germany with his family and ended up in Australia, where he continued to work as an architect in a construction company. In April 1991, Eugen Sacharias’ 85th birthday was celebrated with an exhibition in the lobby of the Library of the Academy of Sciences (now the Tallinn University Library). The exhibition was curated by art historian Mart Kalm. This was the first exhibition of the Estonian Museum of Architecture, founded three months earlier.
Text: Anne Lass
-
-

A perspective view of the competition entry for the skeletal TB sanatorium in Taevaskoda
August Volberg, Edgar Velbri, 1935. EAM 31.1.66
Competition entry for the tuberculosis sanatorium in Taevaskoda
Sanatoriums were part of a healthy lifestyle that was promoted in the 1930s. Untouched natural environments started to be taken under protection as well as Taevaskoda in Põlva County in 1935. The architecture competition for skeletal TB sanatorium, held soon after, aimed to find a building fitting the environment to serve as a health institution. The first prize was given to a pair of renowned architects. Prominent shadows and a strong ink line in the drawing indicate that they were influenced by modern industry and technology. The building was designed for 90 patients and also housed the open-air school for children with pulmonary disease. The drawing was donated to the museum as a part of the archive of August Volberg by Heili Volberg in 2001. Text: Sandra Mälk
-
-
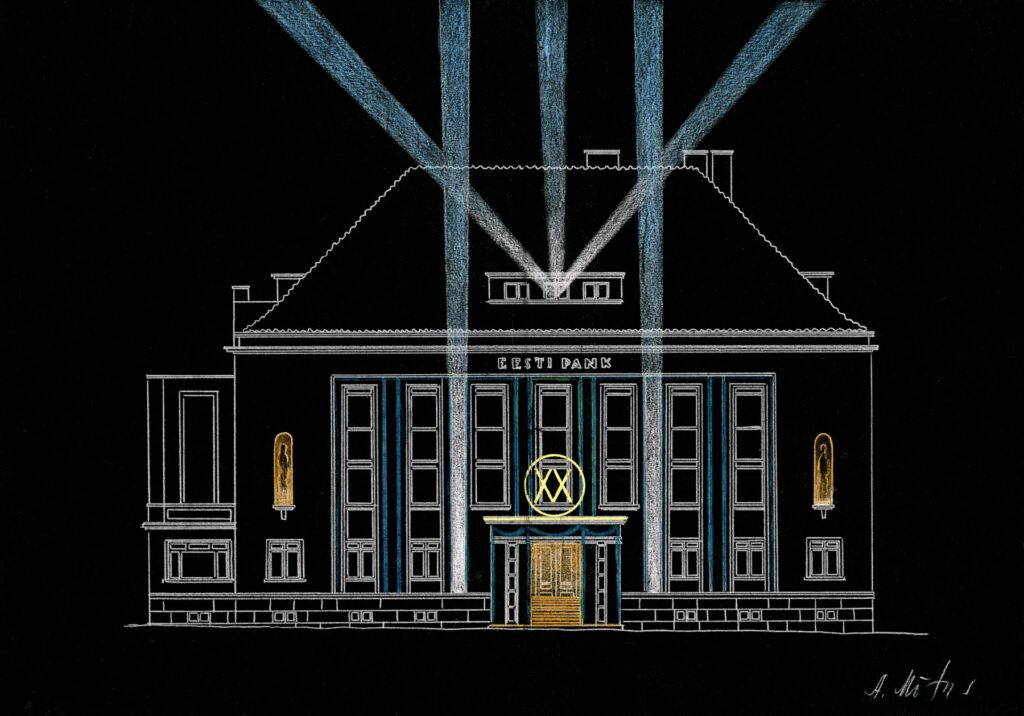
Lighting design for the bank building in Tartu
Aarne Mõttus (drawing), Arnold Matteus, Karl Burman. MEA 2.3.49
Lighting design for the bank building in Tartu
In 1936 the people of Tartu named the building of the Tartu branch of Eesti Pank (Bank of Estonia) (designed by Arnold Matteus and Karl Burman) as one of the most stately-looking new structures in the city. The bronze sculptures by sculptor Juhan Raudsepp add to the artistic integrity of the presentable façade. It was no coincidence that this bank building was also chosen as one of the public buildings to be decorated for the 20th anniversary of the Republic of Estonia. The lighting design for the façade, overseeing the square, was prepared by graphic and scenographer Aarne Mõttus. Drawing was donated by restoration firm Pindisain Ehitus in 2001. Text: Sandra Mälk
August Volberg, 1936. EAM 31.1.13
Sanatorium named after General J. Laidoner in Haapsalu
The Estonian Red Cross sanatorium in Haapsalu, named after General Johan Laidoner, was designed by architect August Volberg. The building was completed in 1937. Built primarily for soldiers who had suffered in the War of Independence, the sanatorium had 41 double rooms and a spacious terrace with a sea view. The main architectural emphasis of the functionalist building is on the entrance and the glass wall of the stairwell above it. The high flagpole on the roof of the building and its distinctive curved base structure emphasise the importance of the sanatorium. The connection between the glass corner and the rest of the facade makes it possible to find links with the work of architect Walter Gropius in Germany. Text: Anna-Liiza Izbaš