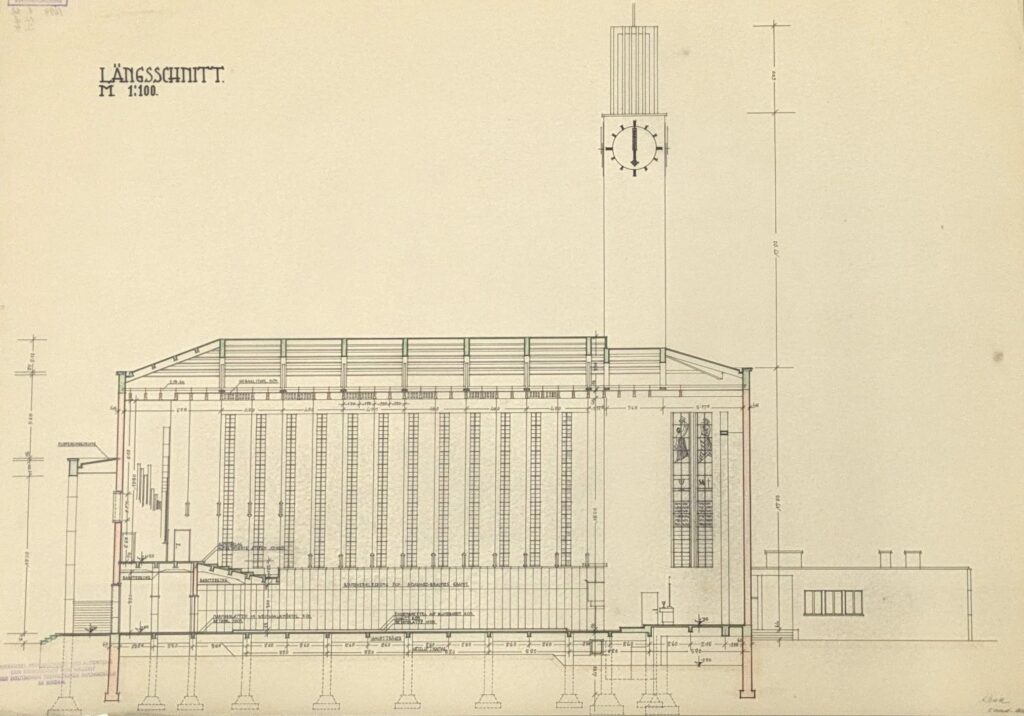
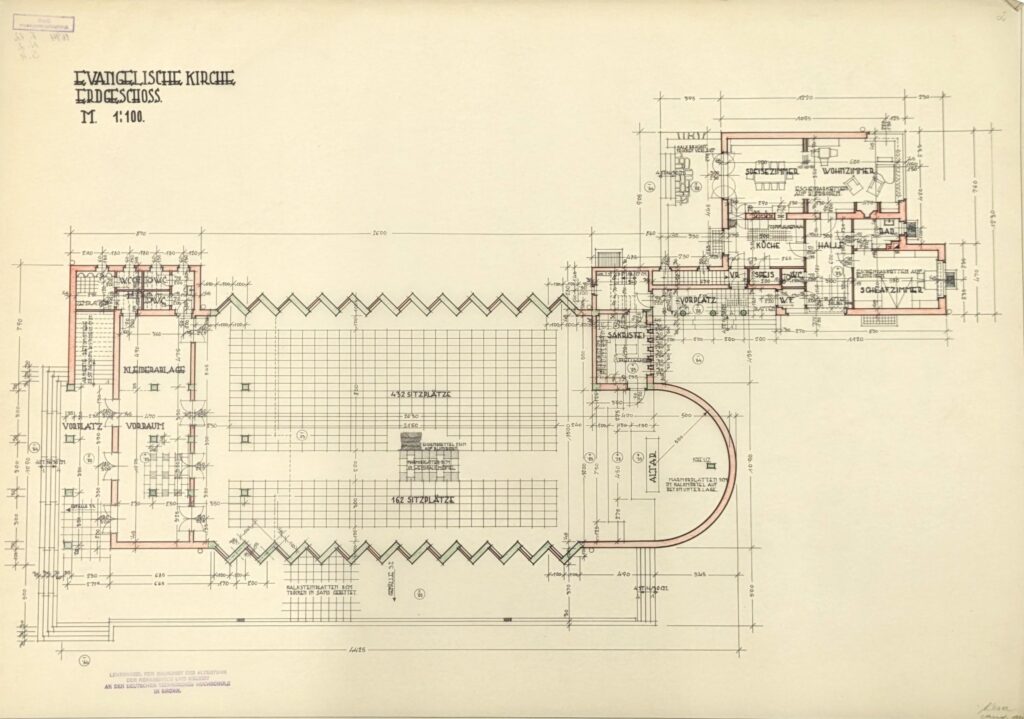
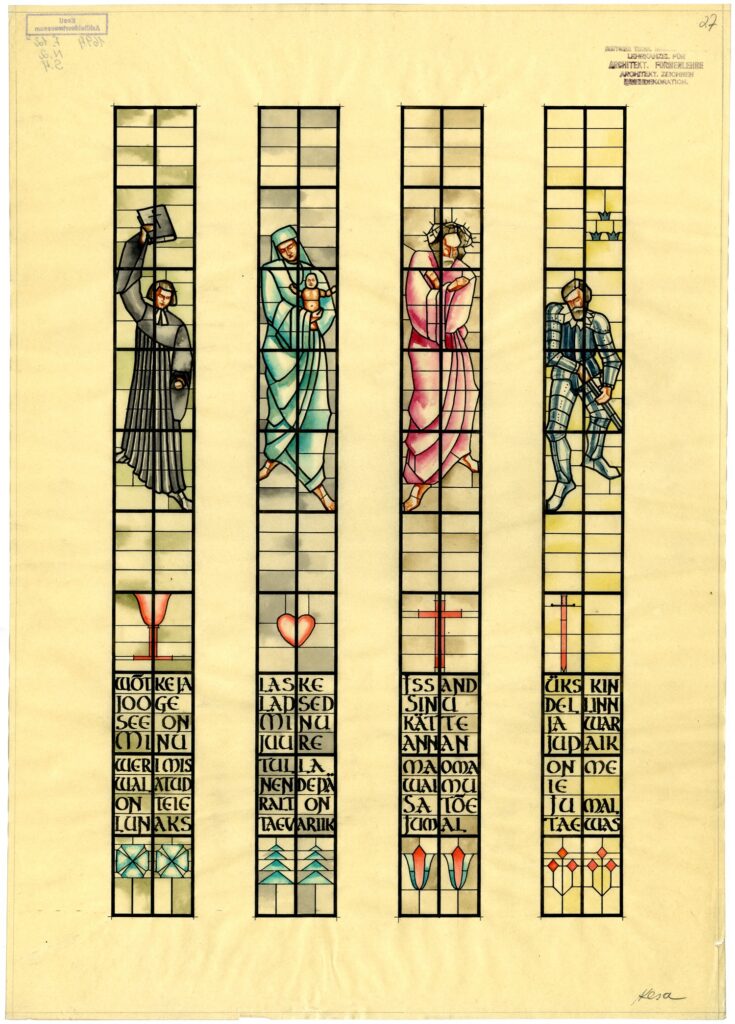
Project of the Lutheran Church. Ernst Kesa, ca 1933. MEA 12.2.4
Design of a Lutheran Church
Among the student works of Ernst Kesa from his studies at the German Higher Technical School in Brno, now held in the Estonian Museum of Architecture, an unusual church design stands out. Its appearance differs significantly from traditional Estonian sacred architecture. To understand where Kesa drew his inspiration, we must first look at the historical context of interwar Czechoslovakia.
The turning point came in 1918. With the creation of an independent state, the Evangelical Church of Czech Brethren was founded, followed two years later by the Czechoslovak Hussite Church, which connected to the legacy of the reformer Jan Hus (c. 1370–1415).
These young churches represented the new spiritual, national, and democratic identity of the newly established state, marking a clear break from the Austro-Hungarian regime and the traditional Roman Catholic Church.
From the start, they enjoyed great popularity, which resulted in a severe shortage of places for worship. This triggered a wave of building new sacred structures. Unlike decorative Catholic churches, architects chose simplicity, clean shapes, and functionality. Moreover, they designed the churches as community centers, incorporating lecture halls, theater spaces, and modern sanitary facilities.
From an art history perspective, this architecture forms an important part of Czech interwar creation. The search for a suitable style led to the adoption of progressive movement, Purism, Functionalism, and Constructivism, which aligned perfectly with the values of the new churches and the young republic. Construction relied mainly on modern materials of the time, such as reinforced concrete, smooth plaster, glass, glass blocks, and steel.
In Brno alone, several such structures were built during the 1920s and 1930s. Notable examples include the Evangelical church in Židenice designed by Miroslav Tejc (1935), the Hussite Church in Královo Pole by Josef Novák (1925), and the Hussite Church in Veveří by Jan Víšek (1928, see also Brno Architecture Manual).
This type of architecture is also reflected in a student project by Ernst Kesa. His design shares the key features of interwar Czechoslovak churches: a tall clock tower, simple geometric shapes, and horizontal bands of glass-block windows. However, the stained glass windows present an intriguing detail. Although the proposal originated at the technical university in Brno and one window directly depicts Jan Hus, as indicated by the chalice at its base, the biblical quotes are written in Estonian.
The project was donated to the Estonian Museum of Architecture in 1992 by architect Ernst Kesa.
Text: Lucie Janečková
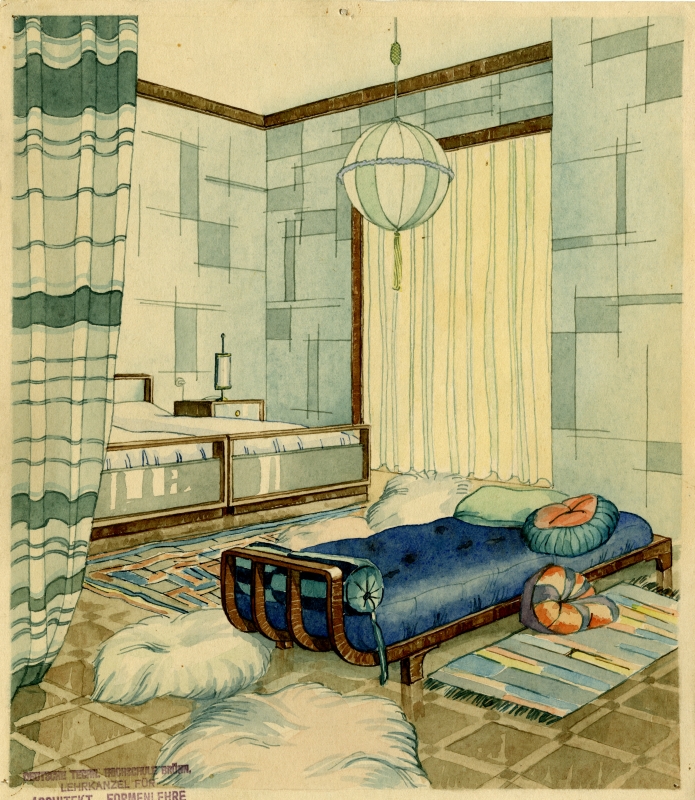
Ernst Kesa schoolwork at German Technical University in Brno, ca 1933. MEA 12.2.7
Ernst Kesa and His Studies at the German Technical University in Brno
Ernst Kesa studied in Brno during the first half of the 1930s, when the university’s golden era began to face the impact of the economic crisis. The local German Technical University was exceptionally popular among international students, who made up nearly half of its 1,740 enrolled students. This high interest was due to instruction conducted entirely in German, as well as the school’s excellent reputation as a scientific institution competing with Vienna. For Estonian students, this environment was a natural choice: thanks to Estonia’s Baltic-German history, German was a common second language, so there was no language barrier.
The first twelve Estonian students enrolled in 1924, and their numbers grew steadily. A major boost came in 1929 with the introduction of visa-free travel between Czechoslovakia and Estonia. For Estonians, the German Technical University in Brno became the second most popular European university after Danzig (Gdańsk). They were attracted by the high quality of education and the relatively low tuition and living costs compared to Western Europe. During the interwar period, Estonian students made up an average of 2.2% of all foreign students at the school.
Ernst Kesa and his brother August, who studied insurance science at the university, entered a prestigious and distinctly international environment in early 1930s. During their studies, the school underwent significant modernization. A clear example was the opening of the brand-new student canteen on Údolní Street, designed by Professor Vinzenz Baier, which provided very affordable dining.
Housing options varied dramatically depending on the students’ finances. The most popular place was the comfortable Lindenheim student dormitory beneath Špilberk Castle. In contrast, the Fischerheim dormitory served as a harsh temporary residence without basic amenities, where up to 30 people shared a single room. From December 1933, the Neuer Heim dormitory on Lipová Street offered better living conditions. Students who could not secure a spot in the dormitories had to rent private rooms, which were often twice as expensive and usually offered only small, dark quarters.
However, the greatest burden was the cost of studying itself. Foreign students paid double the tuition of local Czechoslovak students and were subject to an additional fee for foreigners. As the economic crisis deepened, studying became up to four times more expensive for international students, leading to a massive outflow after 1932. Since the Kesa family came from a modest rural background and was not wealthy, it is likely that the brothers received scholarships—either from the Estonian government to support young experts, or directly from the school, which offered financial aid to talented students.
The curriculum at the Brno Technical University was different from today’s system. Students had to personally visit individual instructors to register for specific lectures or practical courses, and have their enrollment confirmed by the professor’s signature. Ernst Kesa thus studied at the institutes of structural engineering, bridge building, and technical drawing. He studied technical drawing under Emil Tranquillini, an architect and a respected educator originally from Vienna, who gained great authority in Brno and eventually became a dean and rector. Alongside technical drawing, he taught students architectural ornamentation and lectured on medieval building techniques. Education at this prestigious yet traditional institution required absolute precision, which remains evident in Kesa’s surviving student drawings today. The education relied not only on theoretical lectures, but hands-on training played a crucial role. Students spent a significant amount of time in drawing rooms, laboratories, and workshops.
However, the German Technical University did not have an easy position in interwar Brno and faced opposition from the Czechoslovak public. There was strong local rivalry with the parallel Czech Technical University, which was recognized as a global center of modern functionalist architecture. Czechoslovaks viewed the German Technical University with distrust, seeing it as a conservative symbol of the old Austro-Hungarian Empire that remained isolated from the city’s Czech majority and the ideals of the new republic. These social tensions further escalated during the 1930s with the rise of Nazism in Germany.
Schoolworks of Ernst Kesa made at German Technical University at Brno in 1931–1936 were donated to the Estonian Museum of Architecture by the architect himself at 1992 among with multiple projects and photos (82 archivals). Personal fond 12 – Ernst Kesa was created.
Text: Lucie Janečková
-
-
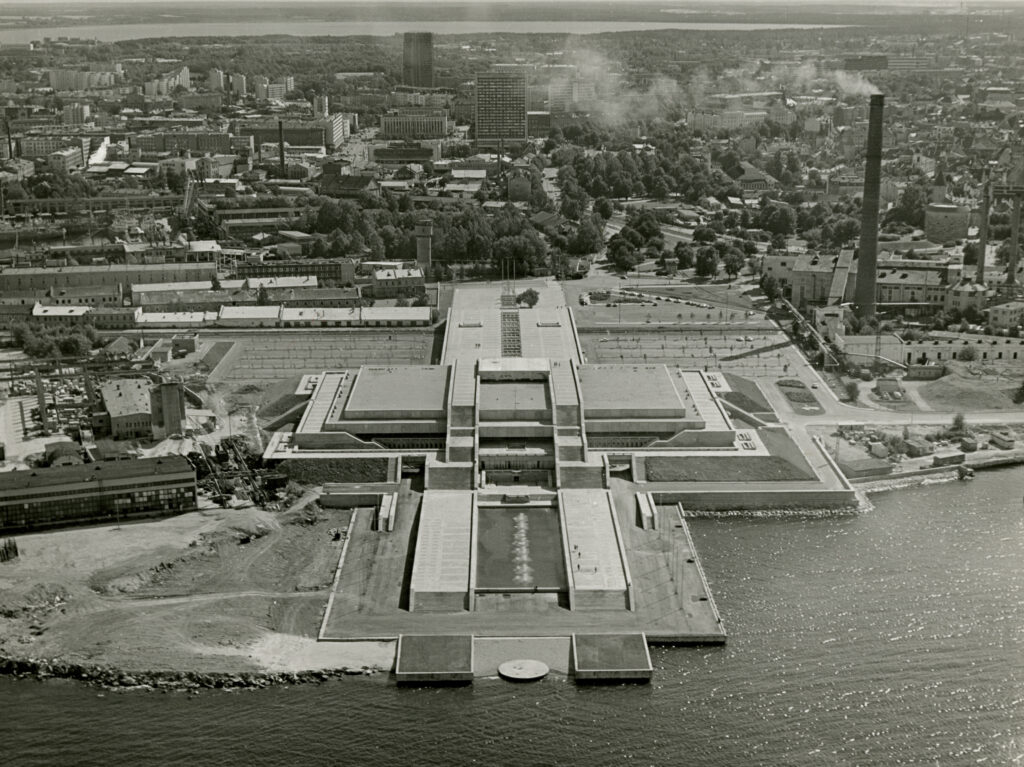
Aerial view of Linnahall. Photo by Raine Karp. EAM Fk 5065
-
-
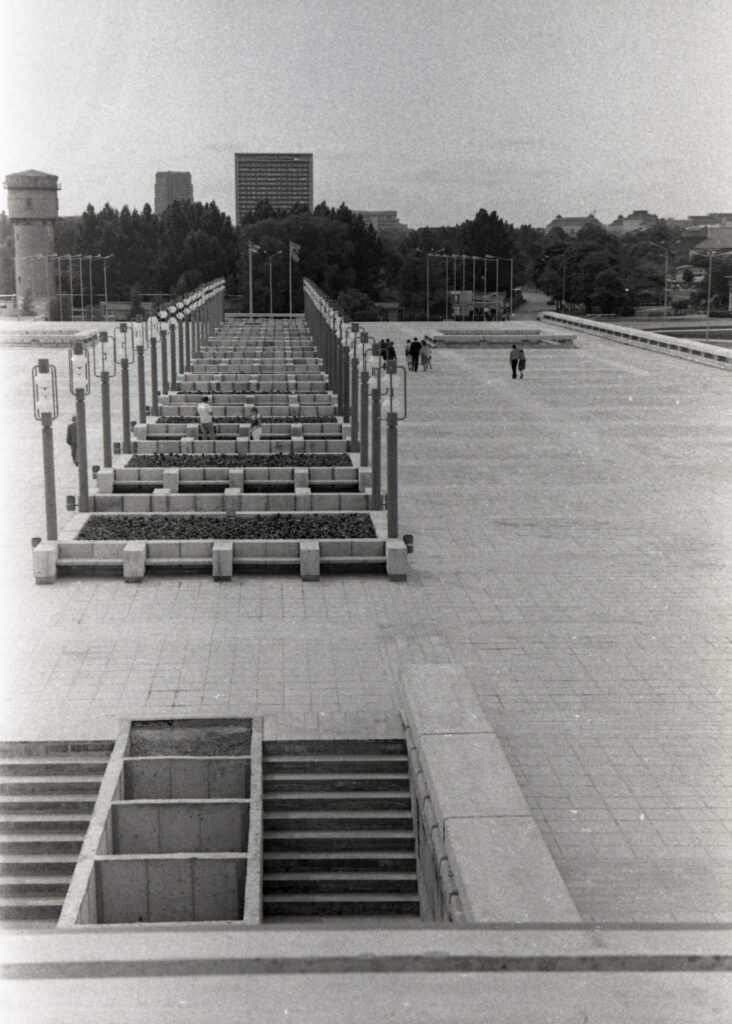
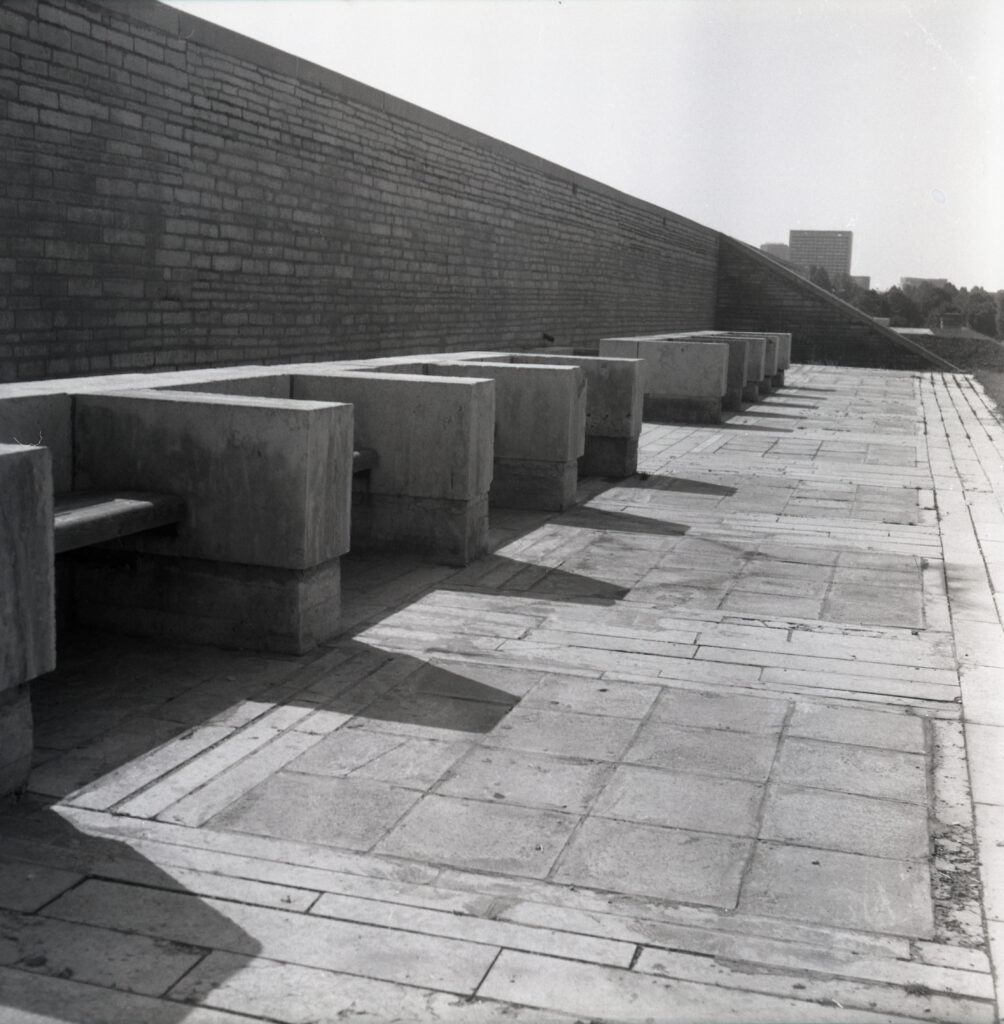
A city square on the rooftop. Photo by Kalju Suur, 1983. EAM Fk 1905
-
-
EAM Fk 11192
-
-
Photo by Aleksander Narusbek. EAM Fk 22977
-
-
EAM Fk 11188
-
-
Photo by Mari Kaljuste. EAM Fk 13186
-
-
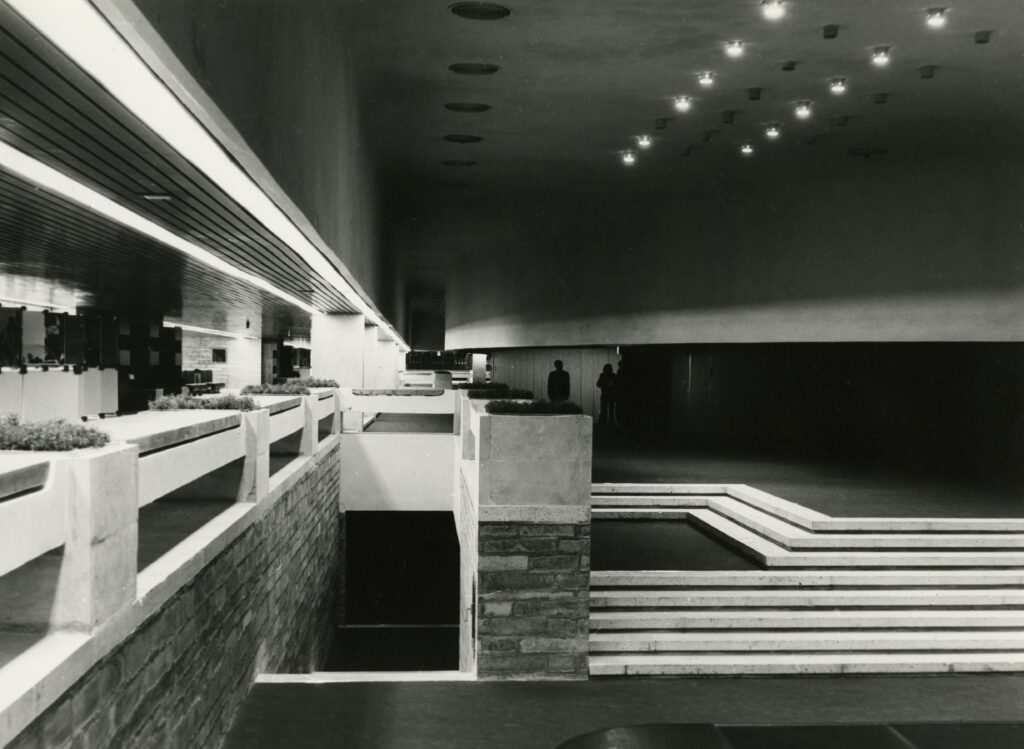
Photo by Gunnar Nurmet, 1984. EAM Fk 2375
-
-
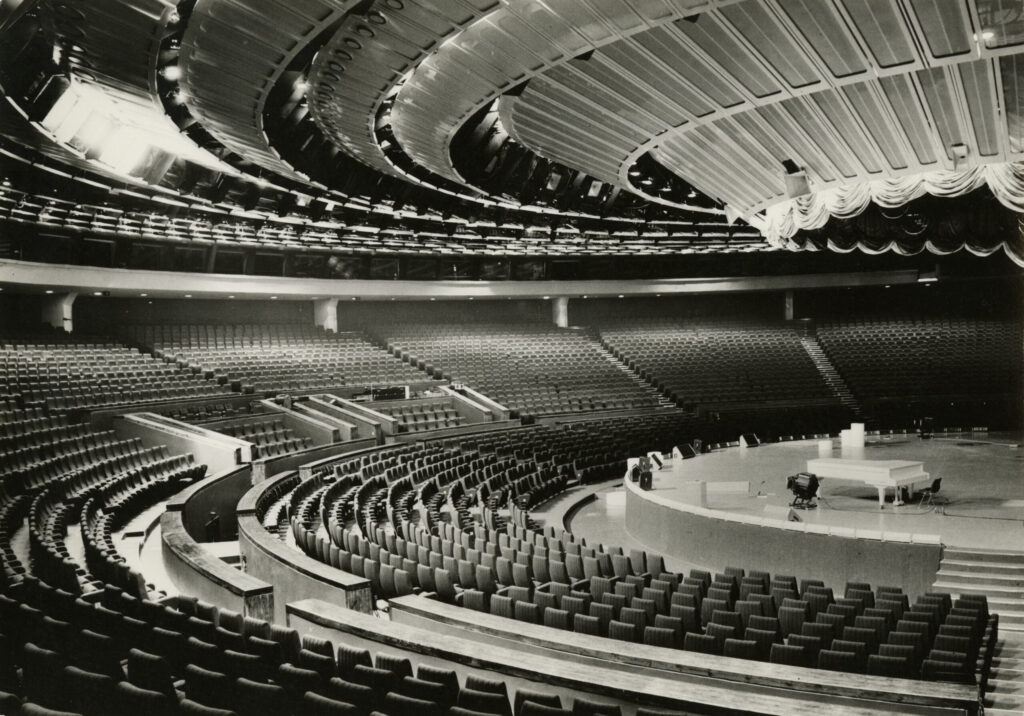
Concert hall. EAM Fk 5066
-
-
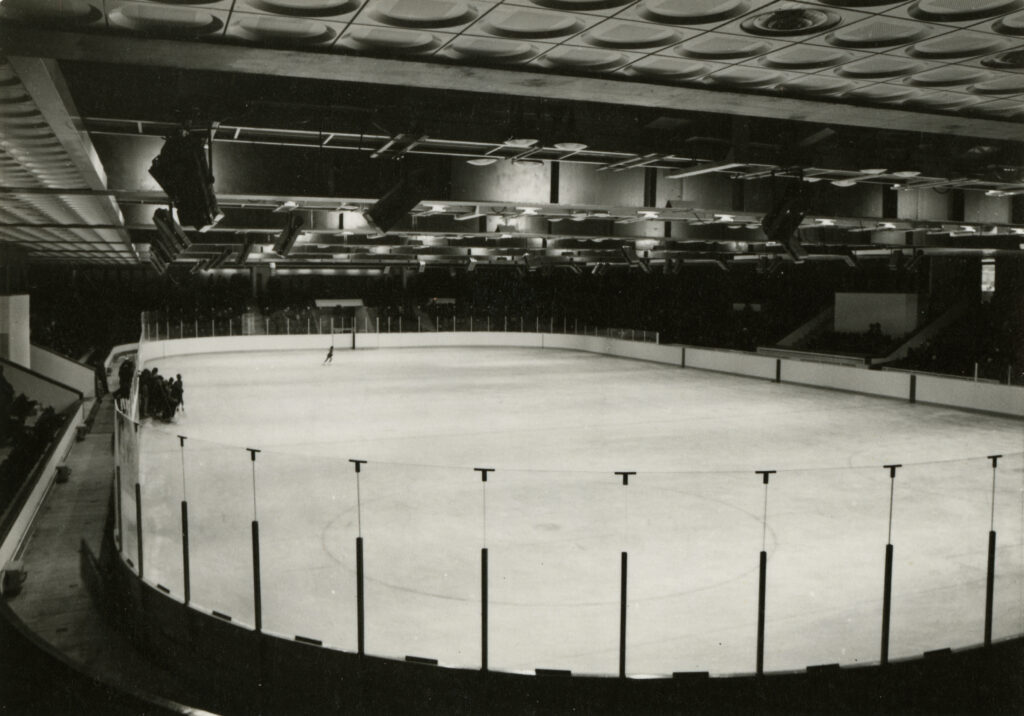
Ice rink. EAM Fk 5067
Linnahall. Architects Raine Karp ja Riina Altmäe, interior architects Ülo Sirp ja Mariann Hakk, 1980
Linnahall
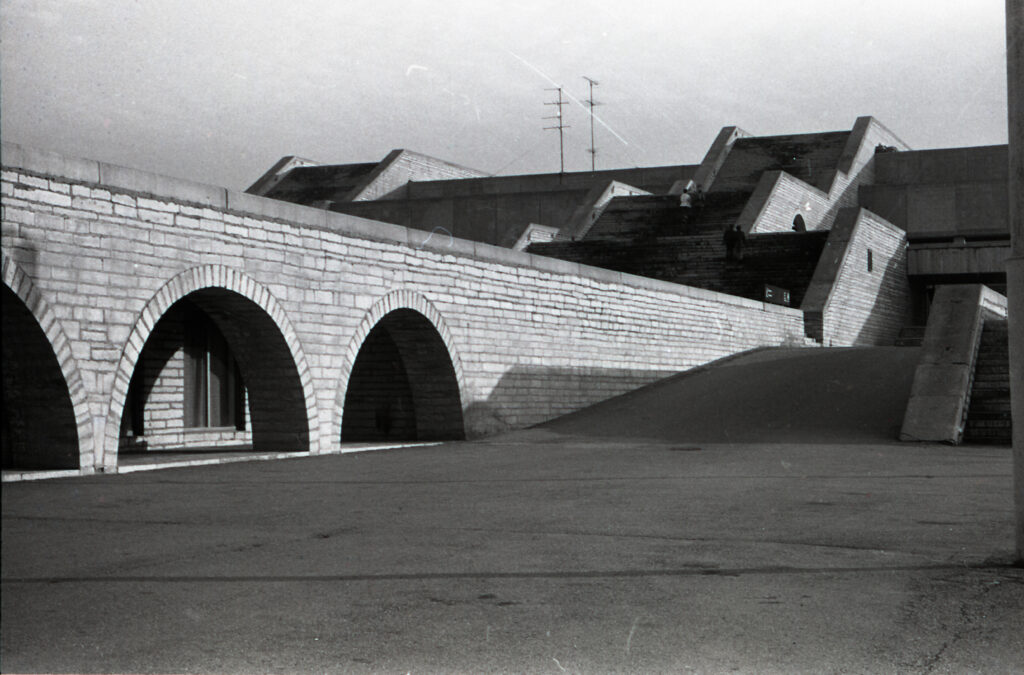
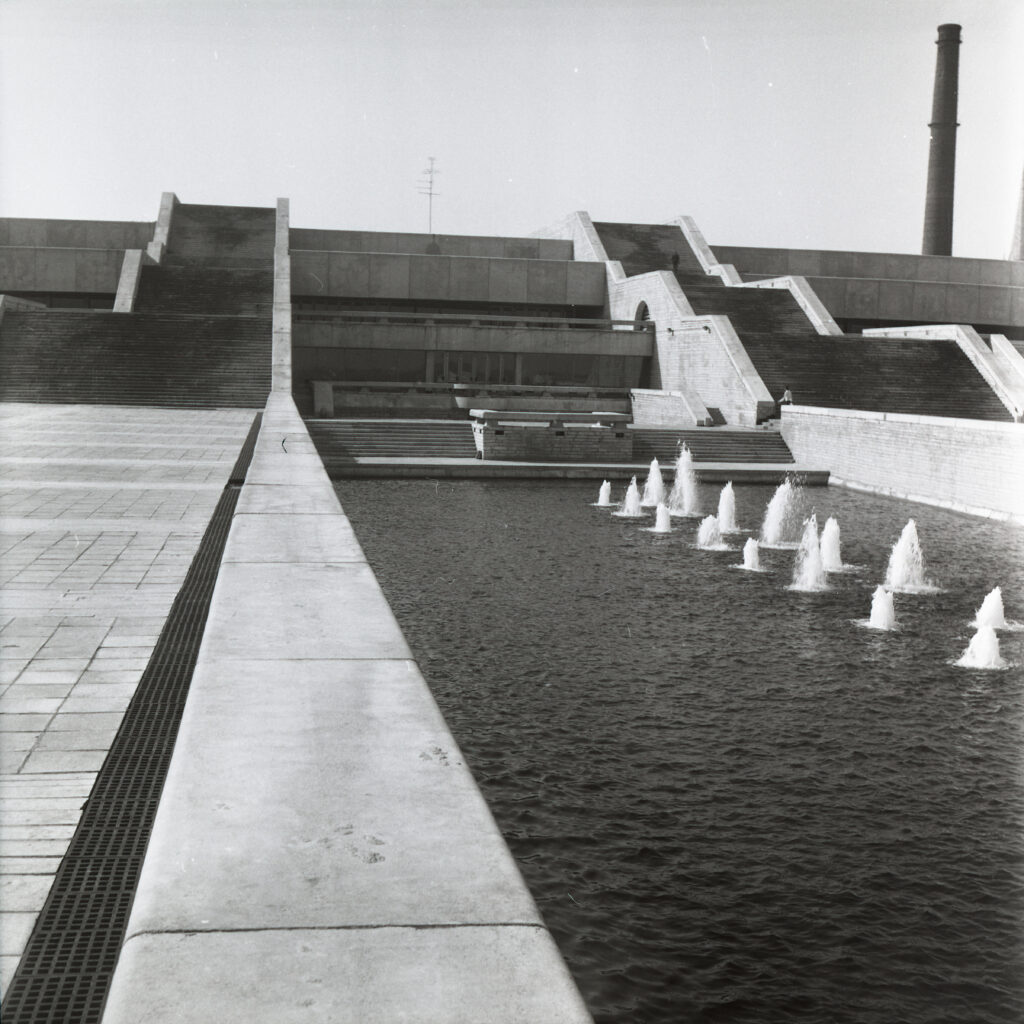
Opened in the summer of 1980, Linnahall is one of the most notable buildings in Estonian architectural history. This monumental, low-rise building blends seamlessly into the surrounding landscape and bears similarities in form to ancient ziggurats, pyramids and Japanese architecture, as well as the bastions of Tallinn’s Old Town. It was designed by architects Raine Karp and Riina Altmäe, with interior design by Ülo Sirp and Mariann Hakk. Linnahall has become an important landmark, captivating local residents, curious tourists and architecture professionals from around the world.
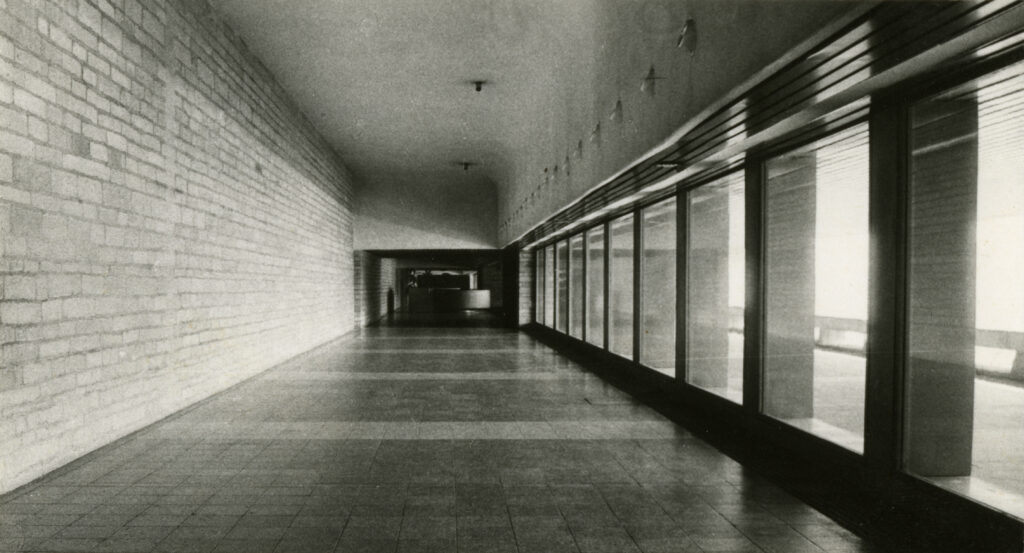
Linnahall is characterised by its symmetrical building volumes and ascending staircases. Arcades of various sizes soften the strictly geometric architecture. The low-rise section facing the city centre houses an ice rink with a capacity of 3,000 people. Above this, on the roof, is a spacious city square leading to the entrances of the concert hall. Beneath the square is a large transport corridor which was once traversed by a port railway and is now used by trams. At the heart of the building lies a unique, amphitheatre-shaped concert hall with seating for 4,200 people. Linnahall comprised many rooms serving various purposes, including cafés and bars located on different floors. Two low wings of the building facing the sea housed a smaller exhibition and concert hall, as well as a bowling alley.
Linnahall was built as a venue for cultural and sporting events. When it opened, Linnahall had the finest lighting and sound equipment, as well as an analogue recording studio which is still in use today. A significant amount of local pop music has been recorded there. Many internationally renowned musicians have performed at Linnahall (e.g., The Prodigy, Lou Reed, a-ha, Scorpions, and Philip Glass); it has hosted popular school and Christmas fairs, flower shows and numerous political events. The building gained international recognition in the film Tenet by American director Christopher Nolan.
Linnahall is a unique architectural masterpiece, added to the national cultural heritage list in 1997. The building has been closed to the public since 2010.
Text: Anna-Liiza Izbaš
-
-
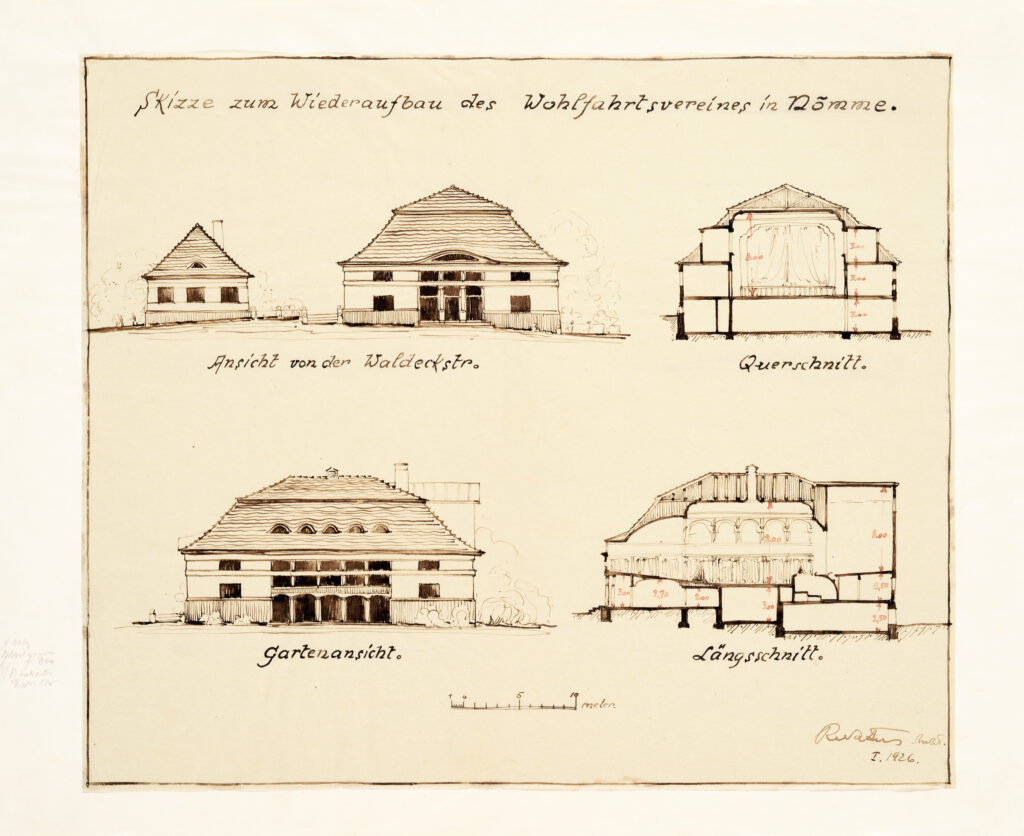
Sketch for the Nõmme Property Maintenance
Association building, 1926. Ink on tracing paper
Robert Natus, 1926. EAM 17.1.25
Sketch for the Nõmme Property Maintenance Association building
The Nõmme Property Maintenance Association had a strong community effect and played an important part in Nõmme receiving town privileges in 1926. The association (founded in 1908), which brought together local entrepreneurs and house owners, was constantly growing and therefore needed to reconstruct its building located on Õie Street. The extension with a spacious assembly room was made by the soon-to-be city architect Robert Natus. The sketches shown here illustrate the first stage of the project. In 1994, Mart Kalm handed over the archive of Robert Natus to the museum. From this collection of drawings and documents, personal fund no. 17 was created, which includes 80 items. It contains many projects related to Nõmme, such as the design of the Nõmme market building. Text: Sandra Mälk
Andres Siim, Hanno Kreis, 1989. EAM 5.1.11
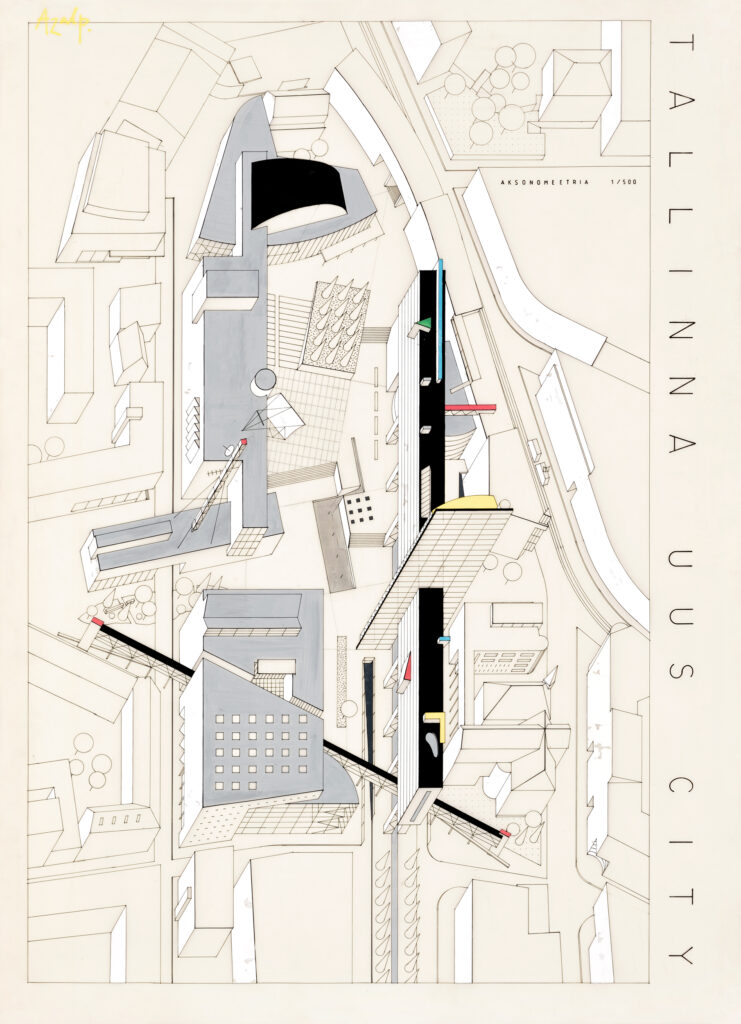
Competition entry for the new City of Tallinn
Widely discussed plans for an opera house in the historic Süda-Tatari Quarter in Tallinn in the 1980s gave cause for a new planning competition. Its purpose was to determine once and for all whether an opera house would fit the area. There were no significant restrictions established for the competition. Most architects as well as the authors of this particular competition entry primarily envisaged new buildings being erected to replace old ones. There were plans to preserve part of the landscaping, including a ginkgo tree which was under dispute at the time. This entry “Azalp” which placed 3rd in the competition would have seen the construction of a 21-storey hotel and several novel cultural institutions in the area. This drawing made in acrylic on plastic film was donated to the museum in 1993 by Andres Siim. Text: Sandra Mälk
-
-
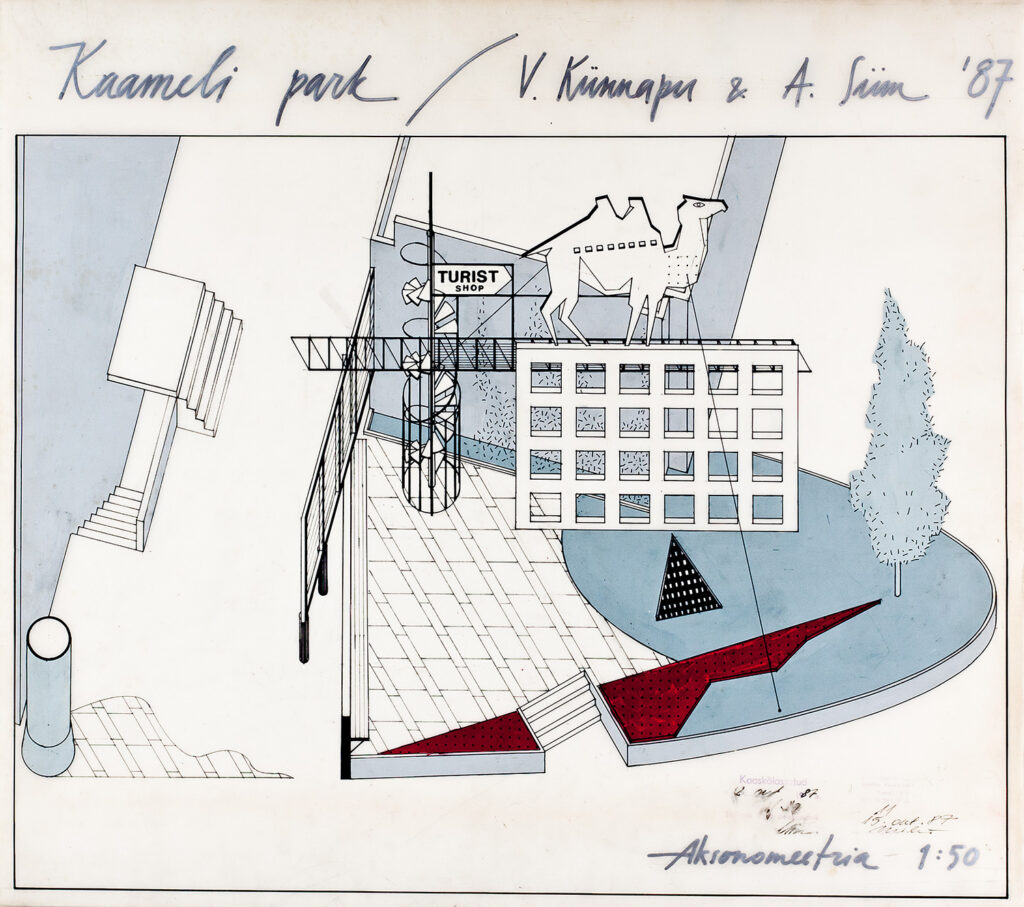
Camel Park, axonometry
-
-
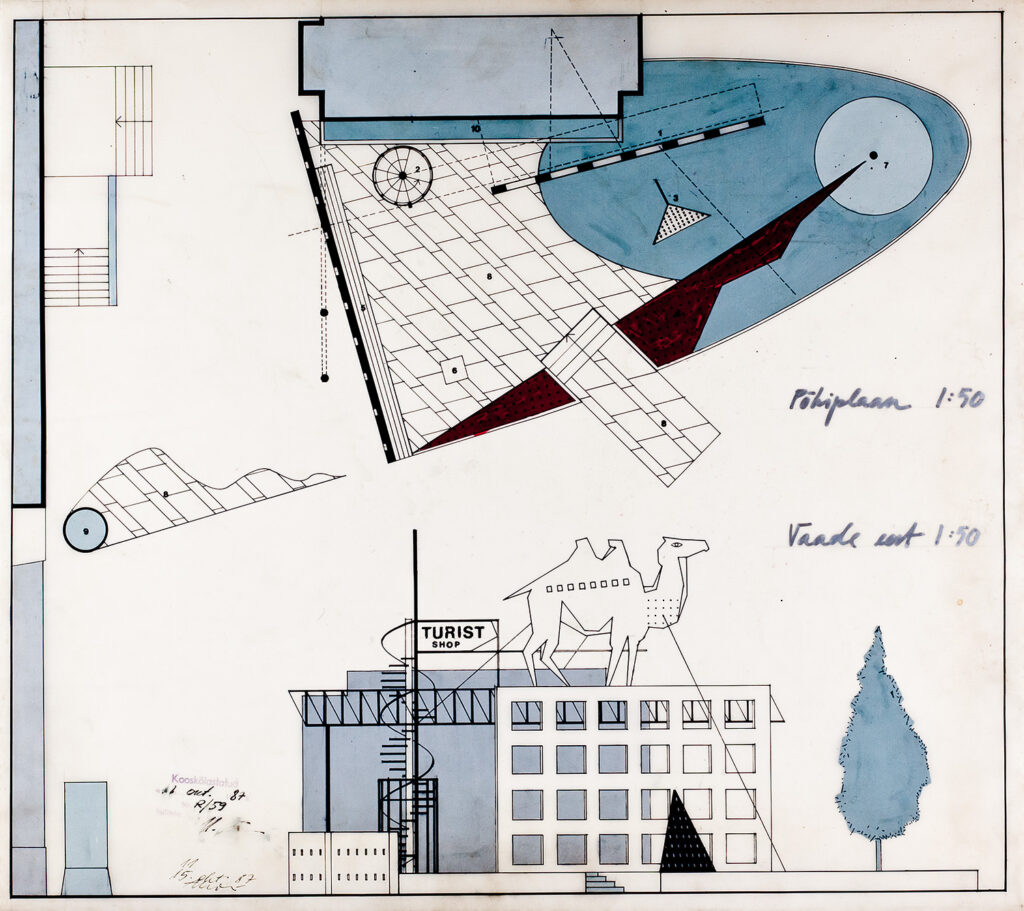
Camel Park, ground plan and front view
Vilen Künnapu, Andres Siim, 1987. EAM 41.1.17
Camel Park
At the beginning of Tartu Road in Tallinn, architects Vilen Künnapu and Andres Siim designed a modern urban park that combines a constructivist play of colour and form with architecture and advertising.
The urban park was designed above pavement level. The centrepiece of the design is a spiral staircase that shelters the outbuilding of the apartment building and provides access to the light bridge and a screen wall displaying an advertisement for the Turist shop. Perched on top of the wall, a giant camel catches the eye, gazing firmly at the shop below. The paved square is flanked by a retaining wall with a long bench on one side. Further away, in the corner of the apartment block, is a billboard.
The modestly landscaped park blends well with the square’s architecture and design. A red flowerbed crosses the area like an arrow, a triangular light fixture is placed on the lawn next to it and a conical oak tree crowns the top of the lawn. A climbing Virginia creeper shades the outbuilding next to the park.
The design was approved by Tallinn’s chief artist, Urmas Mikk, in 1987, but it was never realised.
Text: Anna-Liiza Izbaš
-
-
-
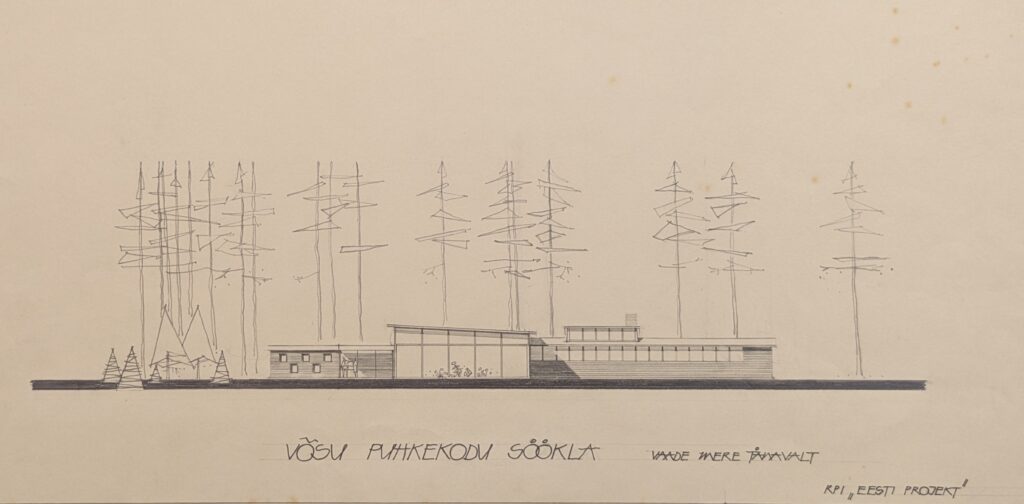
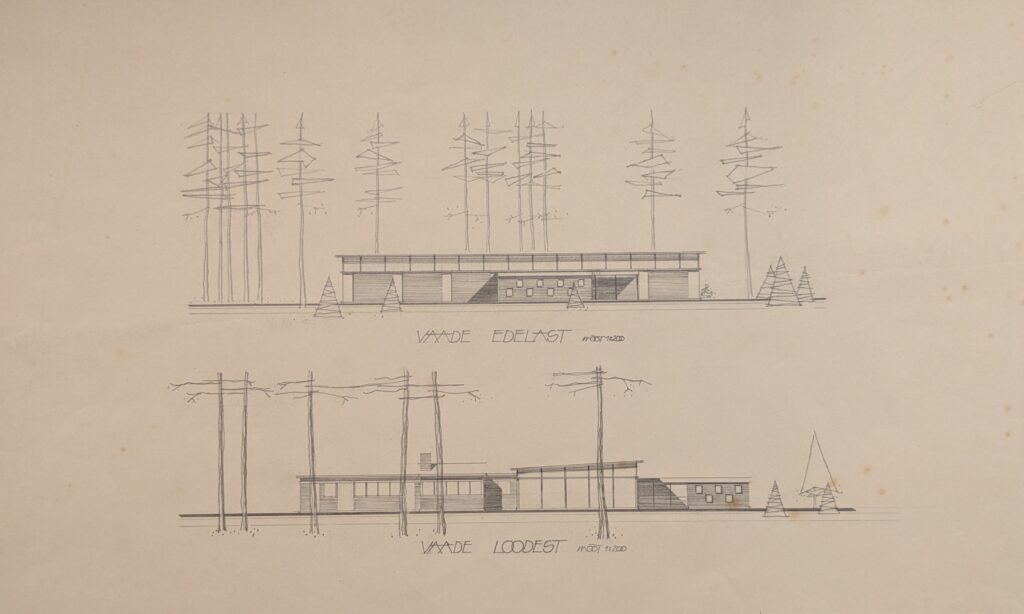
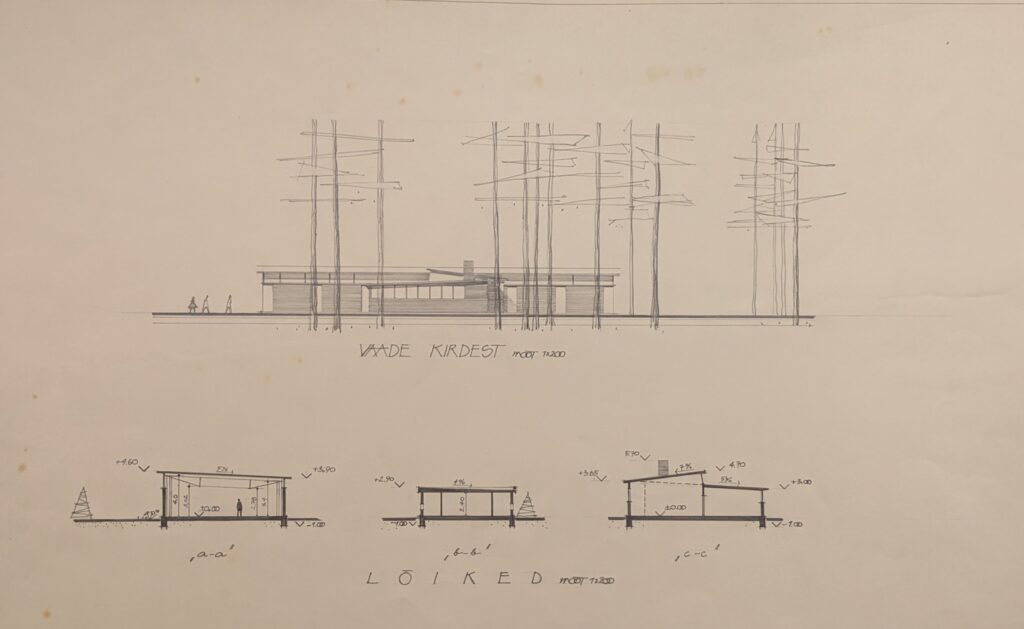
Canteen of the Võsu Vacation Home, 1961 (preliminary project). Heili Härmson, Lennart Sasi
-
-
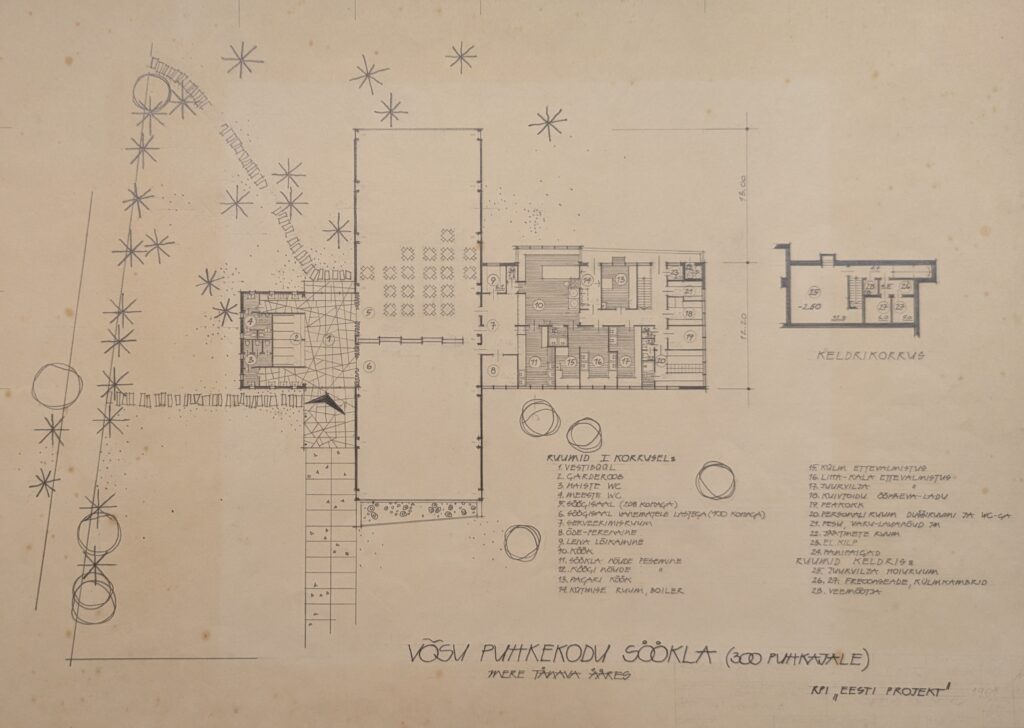
Canteen of the Võsu Vacation Centre. Heili Härmson and Lennart Sasi, 1961. EAM 51.1.1
Heili Volberg-Raig 100 / Canteen in Võsu
On May 4, architect Heili Volberg-Raig celebrates her 100th birthday. We wish her much joy and health! Heili has donated great amount of filigree designs from her home archive to the museum. And since cafés and recreational facilities appear frequently in her work, we introduce a design for a modernist restaurant from 1961.
The Canteen of the Võsu Vacation Centre is one of the projects designed by Heili Volberg-Raig (then Härmson) as a long-time architect at the office of Eesti Projekt. She was helped by Lennart Sasi who was responsible for its engineering solutions. The canteen was in great demand in the popular Võsu summer resort, considering that the number of visitors could reach over 11,000 by the end of the season. At that time, Võsu Puhkekodu (Võsu Vacation Centre) was involved in the construction of several buildings necessary for the holiday. The new canteen was erected under the pine trees on the territory of the former Arnold Leihberg summer house, which is adjacent to the Võsu beach.
The canteen building, which was built on Mere Street, which runs parallel to the beach, was completed in 1964, offering shade and food for 300 visitors. No effort was made with the name of the canteen. Since there was already a canteen operating on the premises, the name Canteen No. 2 was hung above the door (see photos from the Virumaa Museum Võsu Canteen and Võsu Canteen No. 2 from the Estonian Health Museum). However, this building was much more modern than before, the building with spacious windows provided a view through the house directly to the seashore. The canteen had two halls, one of which was intended for families with children. According to the logical structure of the house, the cloakroom and kitchen were placed in the lower building blocks, leaving the spacious halls with a sloping roof in the center of the building.
After the restoration of independence, the illegally expropriated assets of the Võsu Holiday Centre were returned to their former owners or privatized, which began a new phase in the canteen era. The nightclub Seitsmes Taevas moved into the building. Unfortunately, in 2019, the building was demolished, having already been rebuilt from the original.
Text: Sandra Mälk